Hall Types
Production Hall
In a production hall, the building works with you: it carries the crane, guides the material flow and keeps the climate in which your machines and your people can work precisely. That is why it is planned around the process — not the other way round.
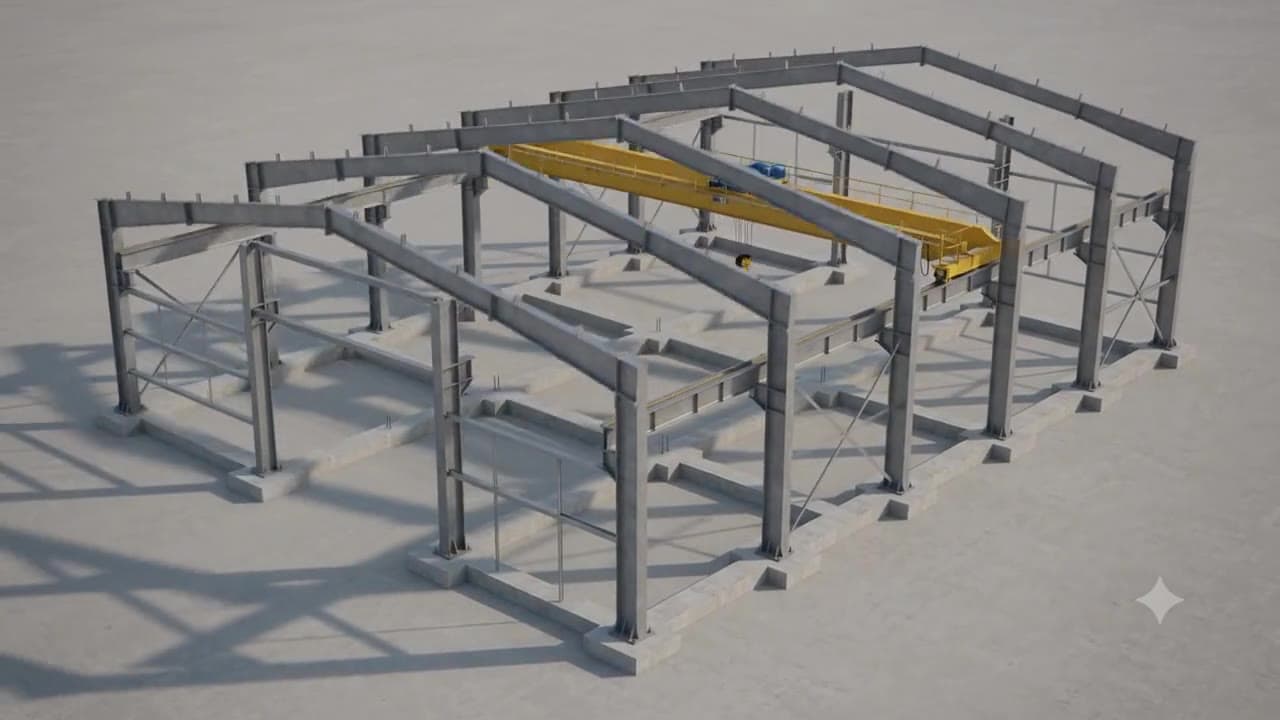
The structure, explained
The frame consists of steel portal frames: two columns and a rafter, rigidly connected. Production halls frequently use welded plate girders — girders fabricated from steel plate, cut exactly to span and loads; for smaller dimensions, European rolled sections (IPE, HEA) are sufficient. The frames stand in a regular grid, connected by purlins that carry the roof. Inside, the floor stays column-free so production lines can be arranged freely and rearranged later.
Crane runway on brackets
The overhead crane is the backbone of many production operations — and it belongs in the building structure, not on a separate scaffold. Brackets are welded to the hall columns, carrying the crane runway girders. Columns and foundations are designed for the crane loads and their dynamics from day one: accelerating, braking and load sway act directly on the structure. If you will only need the crane later, have the brackets and reserves provided now — retrofitting then becomes a manageable step instead of a rebuild.
Doors, daylight and climate
Material flow determines the openings: sectional doors open upwards, need no swing room and, insulated, keep the hall climate stable. A window band in the façade brings even daylight to the workstations without glare. Sandwich-panel roof and walls hold the temperature steady — important for dimensional accuracy, coatings and the people on the line.
Reference
For Yildiz Entegre we delivered the steel structure of a complete MDF plant — production construction at industrial scale.
Frequently asked questions
Can a crane runway be retrofitted later?
The most economical way is to include the crane loads in the structural design from the start: brackets on the columns and adequate foundations cost little in a new build. Retrofitting without that preparation is possible but means reinforcing the structure — so tell us in your inquiry if a crane is conceivable.
How does permitting work for a production hall?
Production halls require a building permit; depending on the process, noise, fire and emissions requirements are added. We prepare the structural calculations and permit drawings, coordinate the specialist planners and accompany the procedure through to clearance.
How long does it take to build a production hall?
The frame is often erected within a few weeks; the overall timeline is set by permitting, level of completion and building services — typically six to twelve months from order to handover. Fabrication and permitting partly run in parallel.
Can the hall be extended while production is running?
Yes. Extension bays connect to the existing hall on the same grid, and erection can be sequenced so production keeps running. We have done exactly this for repeat clients several times — including on tight sites.
Companies that built with us
- Deko MessezentrumGrabfeld · exhibition halls
- Penny MarketRetail · roof structure
- Yildiz EntegreMDF plant · industrial
- SMYK AFIBucharest, Romania · special-purpose
INQUIRY / NO OBLIGATION
Planning your production hall?
The inquiry wizard has your use case preselected — answer within 24 hours.