Hall Types
Storage Hall
Palletised goods, building materials or finished products: a storage hall must above all create space you can actually use. Built in steel, the floor plan stays column-free — every square metre is available for racking, forklifts and traffic routes.
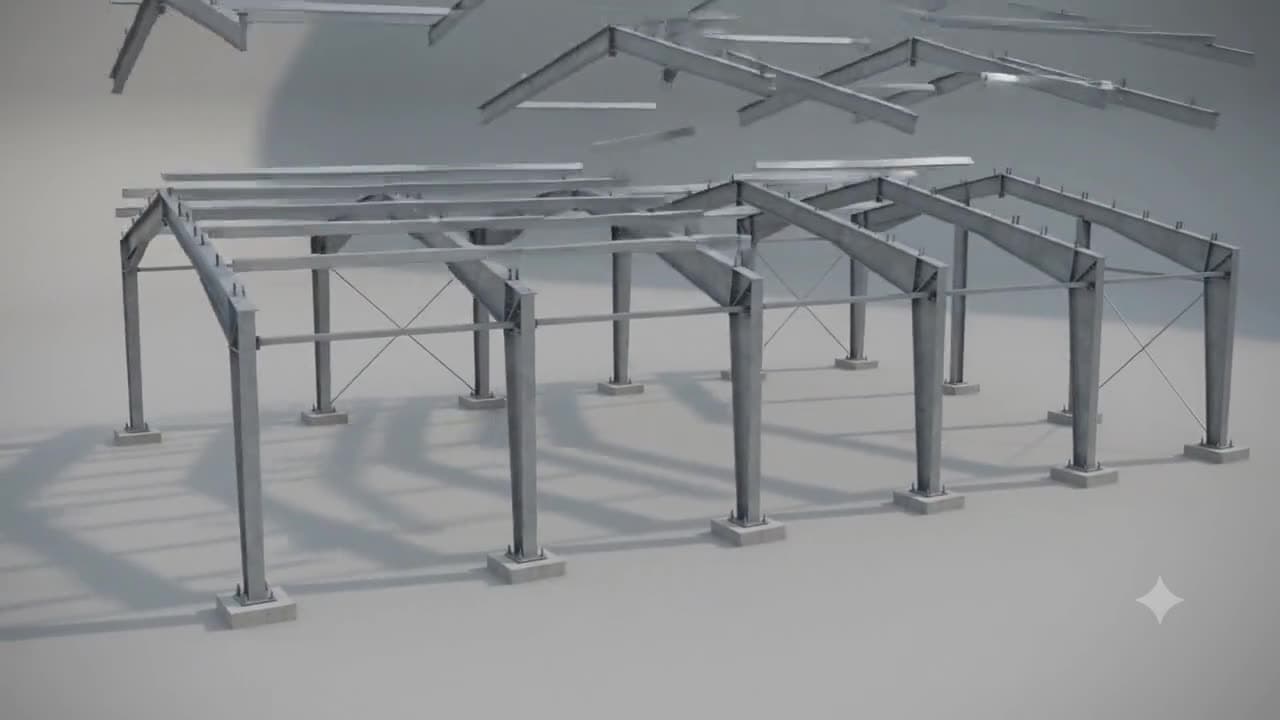
The structure, explained
The frame consists of steel portal frames: two columns and a rafter, rigidly connected. We fabricate them from European rolled sections (IPE, HEA) or from welded plate girders where span and loads demand it. The frames stand in a regular grid, tied together by roof purlins and wall rails. Because the rafter spans the full width, there is no internal column row — racking lines and travel routes can be planned freely and rearranged later.
The envelope: sandwich panels and doors
For insulated storage halls, roof and walls are made of sandwich panels: two steel facings with an insulating core, installed as complete elements. That keeps the temperature stable and prevents condensation on your goods. For insensitive goods, a cold hall with trapezoidal sheeting is enough — the envelope can be upgraded later. Access is classically through a sliding gate; where forklifts run constantly or trucks dock, we plan sectional doors and loading bays from the start.
Storage today, more tomorrow
Storage demand rarely grows on schedule. That is why we design the frame for extension: additional bays lengthen the hall on the same grid without interrupting day-to-day operations. A later change of use — say from storage to light production — can also be prepared from day one with reserves in the structure and fit-out.
Reference
The completed projects in our portfolio show how our halls are executed.
Frequently asked questions
Insulated hall or cold hall — which is right?
Your goods decide. Building materials or machinery tolerate an uninsulated cold hall with trapezoidal sheeting; moisture- or temperature-sensitive goods need sandwich panels, possibly with a defined target temperature. A cold hall can be upgraded to an insulated one later — the reverse means paying for insulation you never needed.
Do I need a building permit for a storage hall?
Yes, a storage hall requires a permit. In a commercial zone with a development plan, the procedure is usually straightforward. We supply the structural calculations and permit drawings and accompany the process through to approval.
How quickly can the hall be up?
Erecting the frame and envelope often takes only a few weeks, because everything arrives prefabricated on site. The overall timeline is set by permitting and the level of completion — typically six to twelve months from order to handover.
Can the hall be lengthened later?
Yes. The frame system grows on its grid: additional bays are added at the gable end while the existing hall stays in operation. If you already foresee the extension, we dimension foundations and gable wall for it from the start.
Companies that built with us
- Deko MessezentrumGrabfeld · exhibition halls
- Penny MarketRetail · roof structure
- Yildiz EntegreMDF plant · industrial
- SMYK AFIBucharest, Romania · special-purpose
INQUIRY / NO OBLIGATION
Planning your storage hall?
The inquiry wizard has your use case preselected — answer within 24 hours.