Knowledge / PERMITS
The building permit for your hall
No hall without a permit. What a German building application contains, who delivers which documents — and why the rules differ from state to state.
4 min read
The framework: sixteen states, sixteen building codes
A hall is a building project that requires a permit — in Germany there is practically no way around that. The procedure, however, is regulated not federally but by each state in its own building code, the Landesbauordnung. Which documents the application must contain, who may submit it and which procedure applies therefore differs in detail from state to state, sometimes from municipality to municipality. Everything on this page is the thread that holds nationwide — the binding details are settled by permit planning for your specific site. A serious partner states this reservation openly instead of making blanket claims.
Before anything else: the development plan
The first question is not "how big?" but "where?". If your plot lies in a commercial or industrial zone covered by a development plan (Bebauungsplan), that plan defines the rules of the game: permitted use, site coverage and height limits, building lines, sometimes design requirements such as roof shape or façade colours. A project that fits those rules has a predictable procedure ahead of it. Without a suitable development plan — or outside designated building land altogether — the process becomes considerably more demanding and its outcome less certain. That is why we check the planning law at the site before anything is drawn: it decides what can be applied for at all.
The building application and its documents
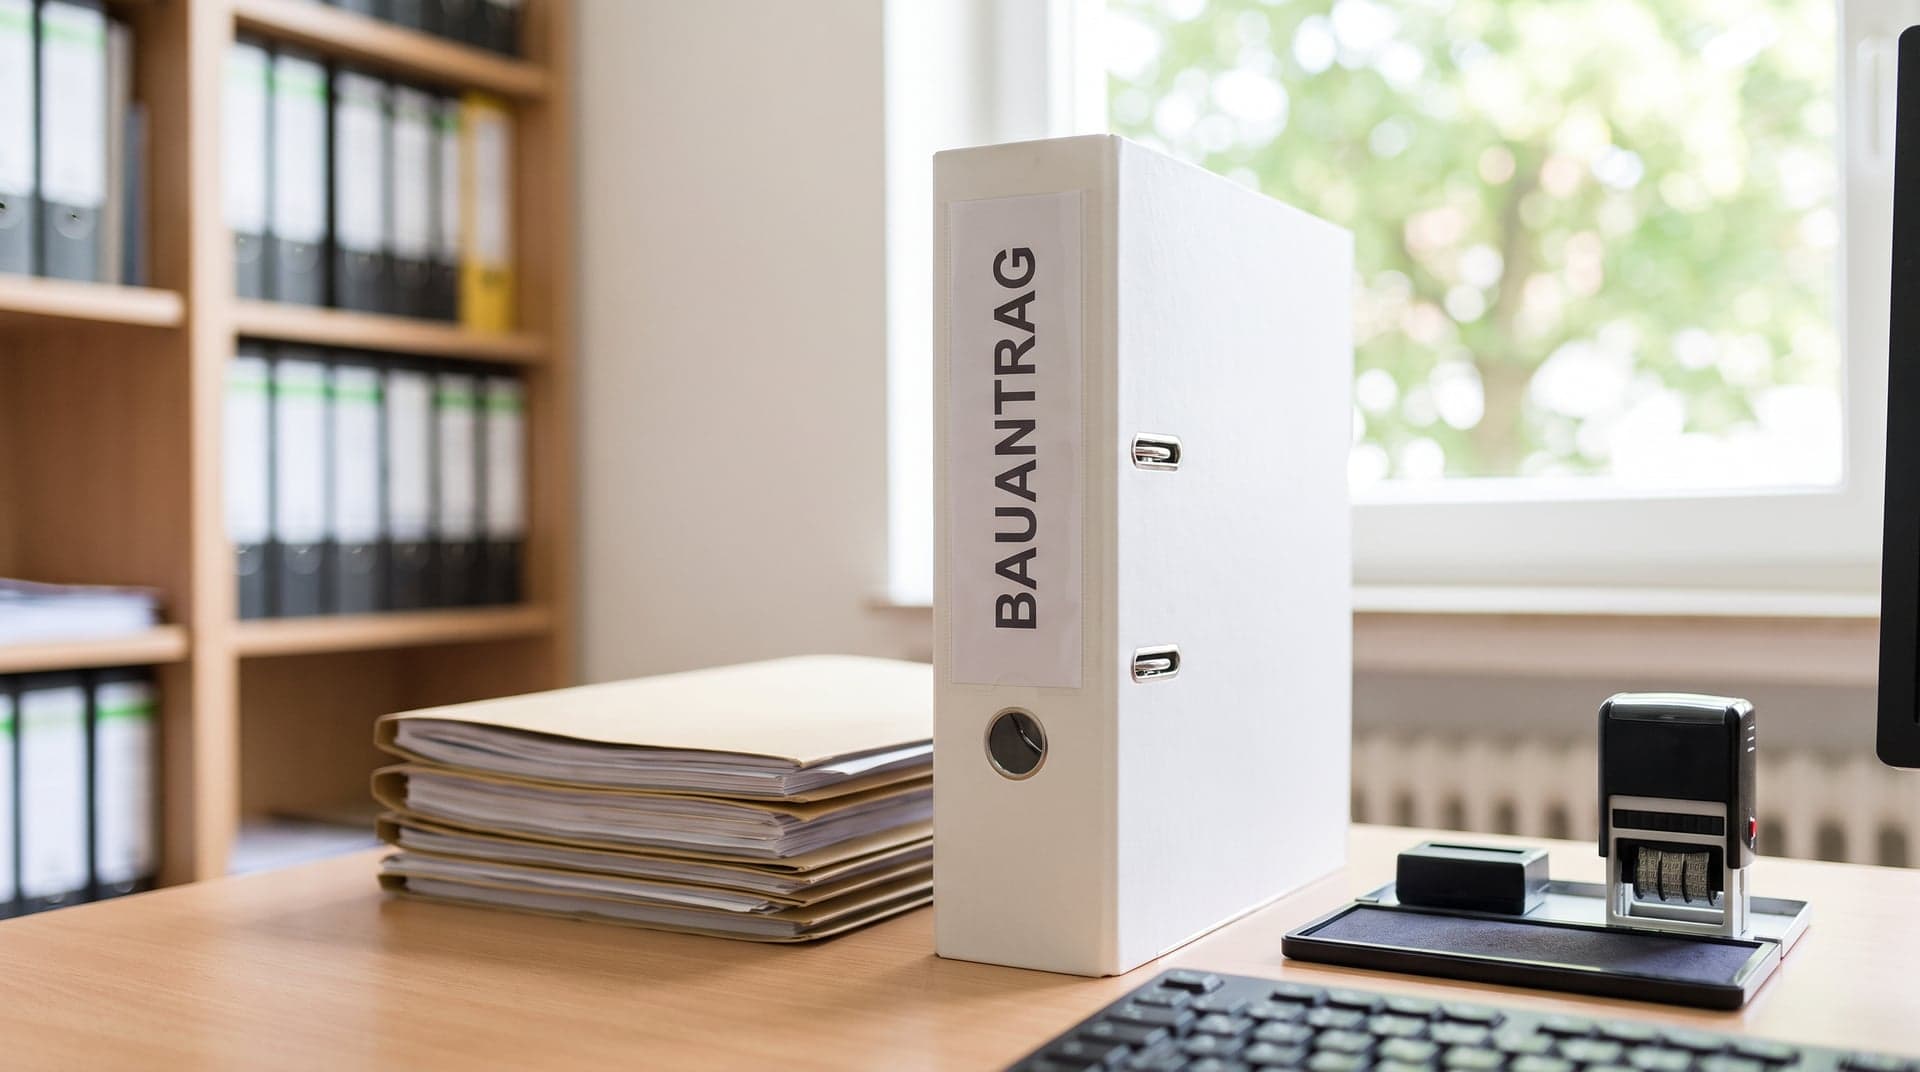
The building application is a package of coordinated documents: an official site plan, construction drawings, a building specification, area and volume calculations, information on access, parking and drainage. For commercial halls, an operational description is added: what is produced or stored, which emissions arise, how many employees? The application is generally submitted by a design author authorised to submit building documents. The most common cause of delay is not a strict authority but an incomplete application: every request for missing documents costs a full loop. Diligence in assembling the package is the most effective accelerator this procedure has.
Structural calculations and verifications
The permit package includes technical verifications. The most important is the structural verification — the Statik: it proves that the frame safely carries all loads, from self-weight and snow through wind to the crane runway. Depending on the building and the state, it is checked by an independent verification engineer. Added to this, depending on the project, are verifications for thermal performance under the German building energy act, for sound insulation and for drainage. For you as the client this means: these verifications are not formalities but engineering work that needs room in the schedule — and they are the reason design precedes fabrication, never the other way round.
The fire safety concept
For halls above a certain size and for many commercial uses, the authority requires a fire safety concept or fire protection verification. It governs escape routes, fire compartments, fire-resistance periods of components, firefighting water supply and, where applicable, systems such as smoke extraction or sprinklers. For steel buildings this is a central point: if the concept demands a defined fire-resistance period for the structure, protective measures for the steel must be planned in — which affects both design and cost. That is exactly why fire safety belongs at the start of planning. Worked into a finished design afterwards, it becomes expensive; considered from day one, it is a solvable engineering topic.
Who delivers what
A permit procedure has three parties with clear roles. You as the client provide the site and the decisions: intended use, property documents, the geotechnical report where needed — and your signature. We provide permit planning as part of our scope: design, construction drawings, structural calculations, coordination of the specialist verifications and assembly of the complete application. The authority reviews and decides — none of us has direct influence on its processing time, whatever some suppliers may suggest. What we can influence is the quality and completeness of what lands on the official's desk. In our experience, that is precisely what makes the difference.
What you can do today
Even before commissioning any planning, you can prepare the procedure. Obtain the property documents and the development plan — both are available from the municipality. Clarify site servicing: access, water, sewage, power. Commission a geotechnical report early, because it feeds into the structural and foundation design. And describe your use as concretely as possible, including your plans for the coming years. With these documents in hand, permit planning starts without warm-up losses. How we handle planning and permits as part of the overall project is shown on our services page.
INQUIRY / NO OBLIGATION
Your project in steel?
A direct line to management — answer within 24 hours.