Hall Types
Workshop Hall
A vehicle workshop, metal shop, farm machinery service or a municipal depot: a workshop hall is a workplace. It must be bright, warm enough for precise work — and laid out so vehicles get in and out without anyone shifting workbenches.
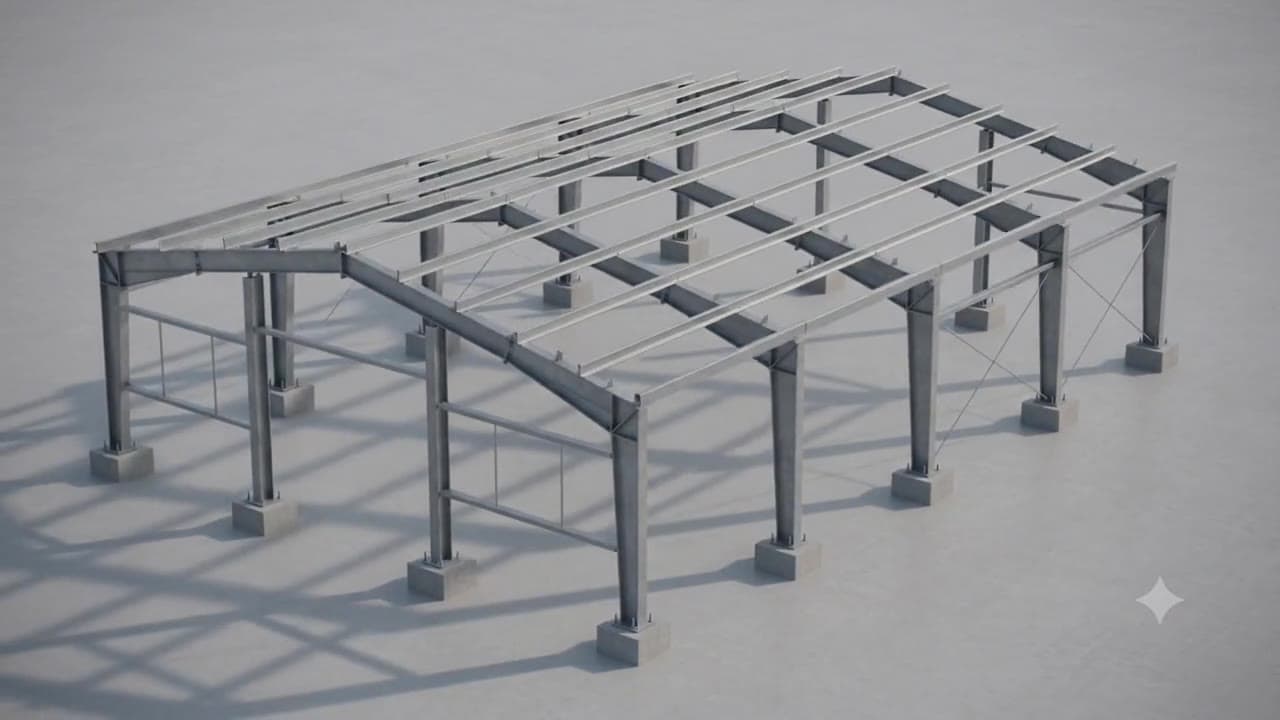
The structure, explained
Even the compact workshop hall carries a genuine portal-frame structure: two columns and a rafter made from European rolled sections (IPE, HEA), or from welded plate girders for larger spans — rigidly connected, placed in a regular grid and tied together by purlins. The advantage over masonry buildings: the floor stays column-free, the structure has defined reserves, and extensions or larger door openings are no problem later.
Light, doors and routes
Good work starts with good light: window bands in the façade or roof bring even daylight to the vehicle lift and the workbench — saving artificial lighting and easing eye strain. Access is split in two: a sectional door for vehicles and machines that opens upwards and blocks no manoeuvring space, and next to it a personnel door for the daily routine — nobody opens the big door just to fetch a tool. The insulated sandwich-panel envelope keeps the hall warm enough in winter for clean, precise work.
Compactly planned, fully usable
In a workshop every metre counts, because the plot is often tight. We plan the floor plan around the workstations: where does the lift stand, where are parts stored, where do customers walk? On request we add built-in office, parts-store or staff rooms as a second level — the hall below stays fully usable, and the structure is designed for it.
Reference
In Sulzfeld we are currently building a workshop hall and a machinery hall for an earthworks contractor — the reference documents the construction progress.
Frequently asked questions
Do I need a building permit for a workshop hall?
Yes. In a commercial zone with a development plan the procedure is usually quick; commercial vehicle work can add requirements, for instance on drainage. We prepare the permit planning and clarify the requirements with the building authority.
Does the hall have to be insulated?
For a workplace used all year round, the honest answer is: almost always yes. An insulated sandwich-panel envelope keeps the hall usable in winter and prevents condensation on tools and vehicles. Pure storage workshops can also be built cold.
How long does construction take?
Erecting a compact workshop hall often takes only a few weeks. The overall timeline is set by permitting and fit-out — typically six to twelve months from order to handover.
Can I add office or staff rooms?
Yes. Office, parts store or staff room are planned as built-in units inside the hall — including a second level above the side rooms. The structure is designed for this from the start, so the built-in unit can also be added later.
Companies that built with us
- Deko MessezentrumGrabfeld · exhibition halls
- Penny MarketRetail · roof structure
- Yildiz EntegreMDF plant · industrial
- SMYK AFIBucharest, Romania · special-purpose
INQUIRY / NO OBLIGATION
Planning your workshop hall?
The inquiry wizard has your use case preselected — answer within 24 hours.