Halls
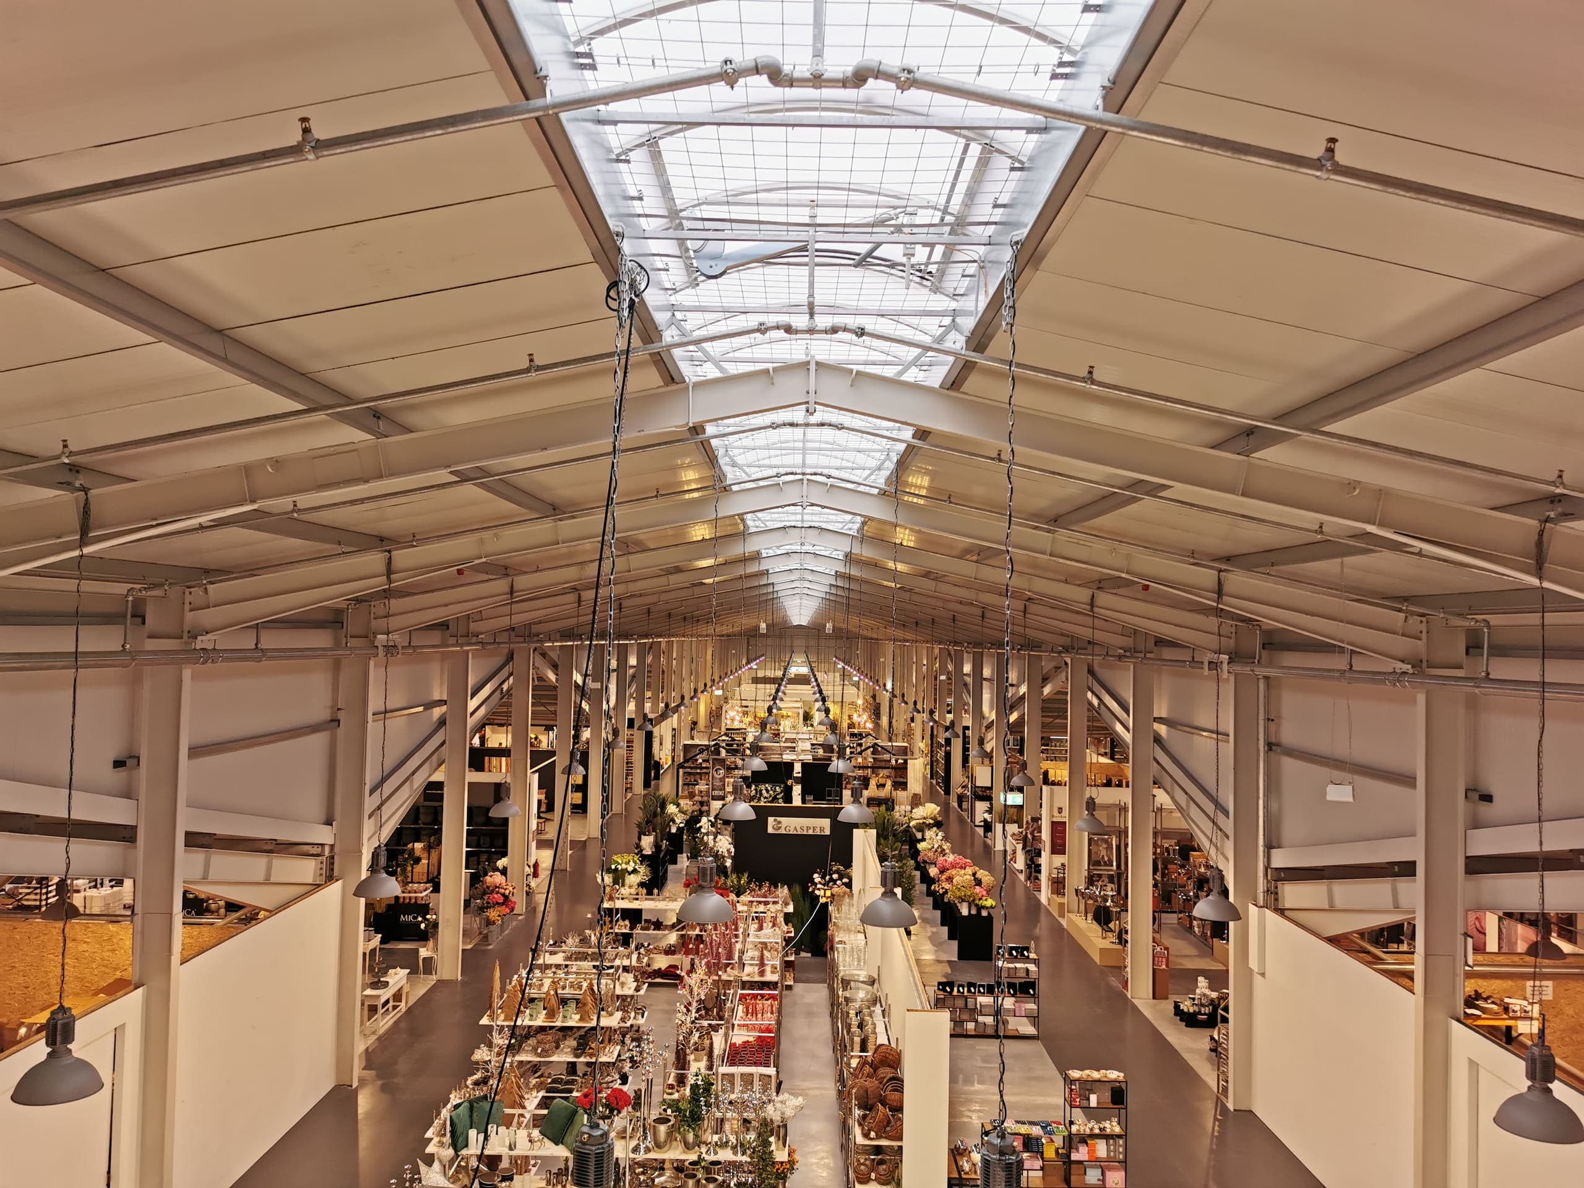
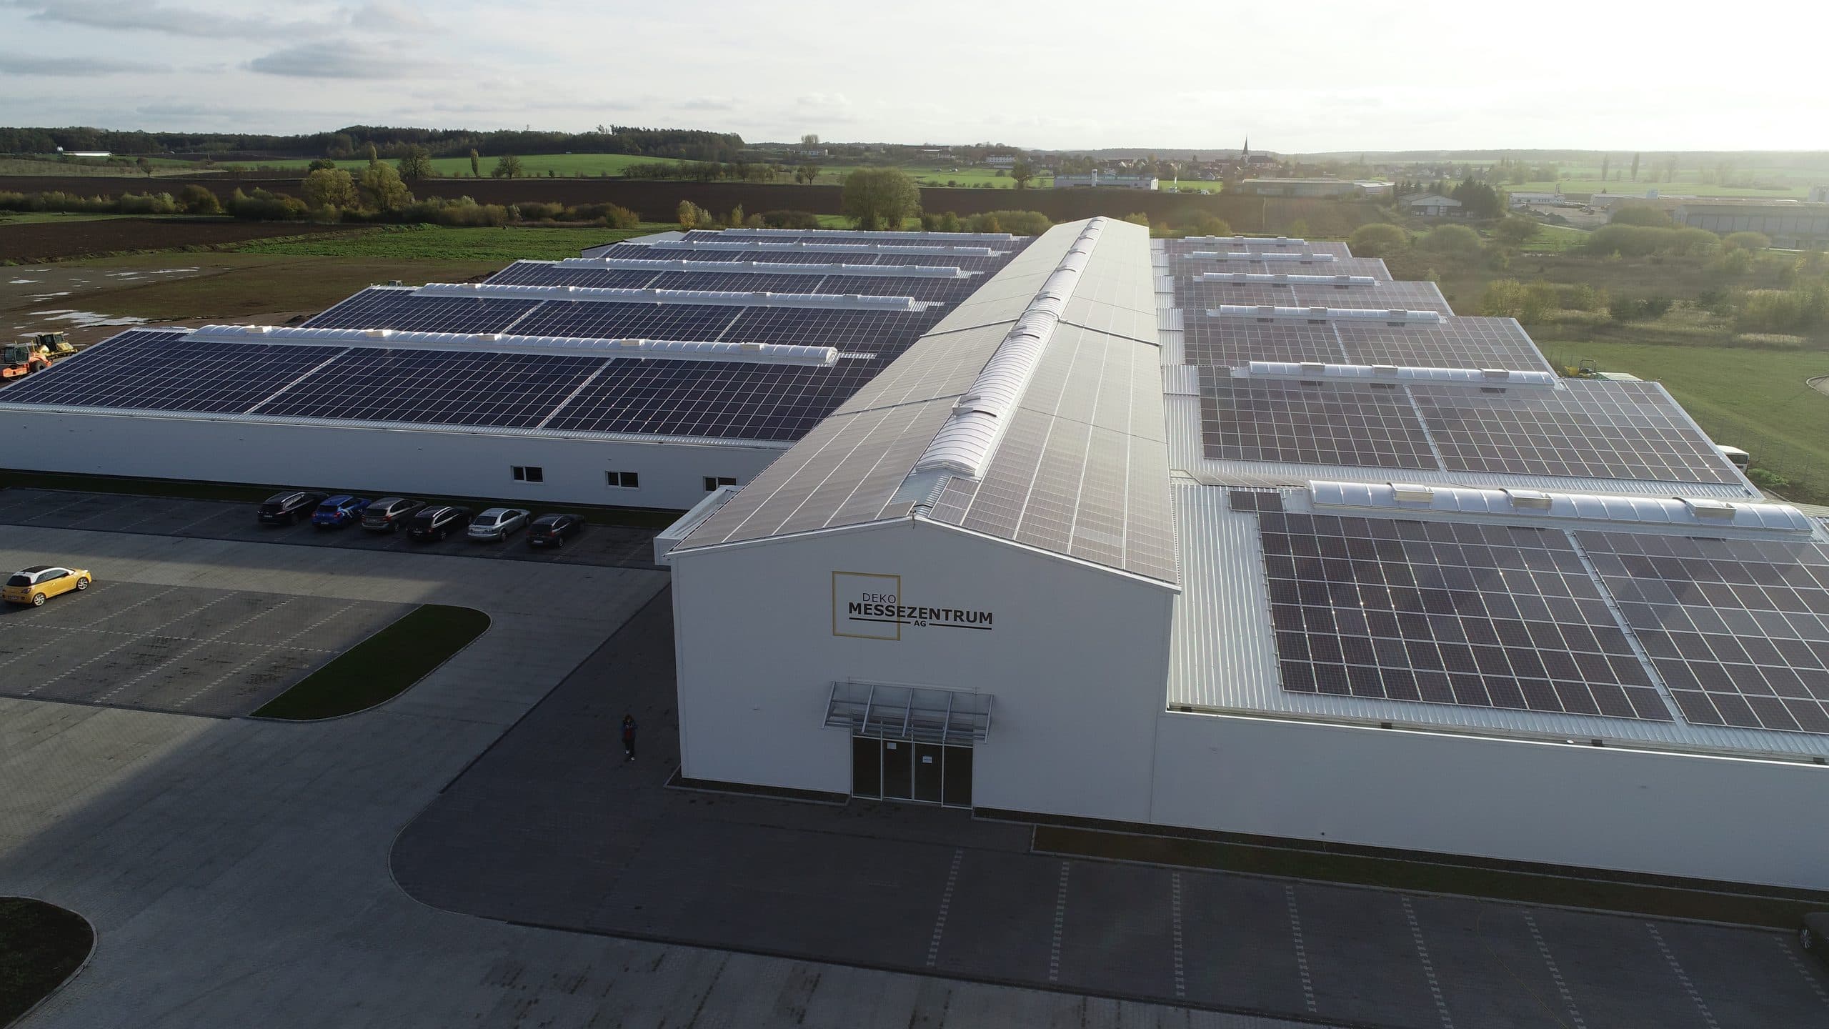
Deko Exhibition Center — Phase 1
Grabfeld, Germany
17,507 m²
Halls · Sulzfeld, Germany · 2026 –
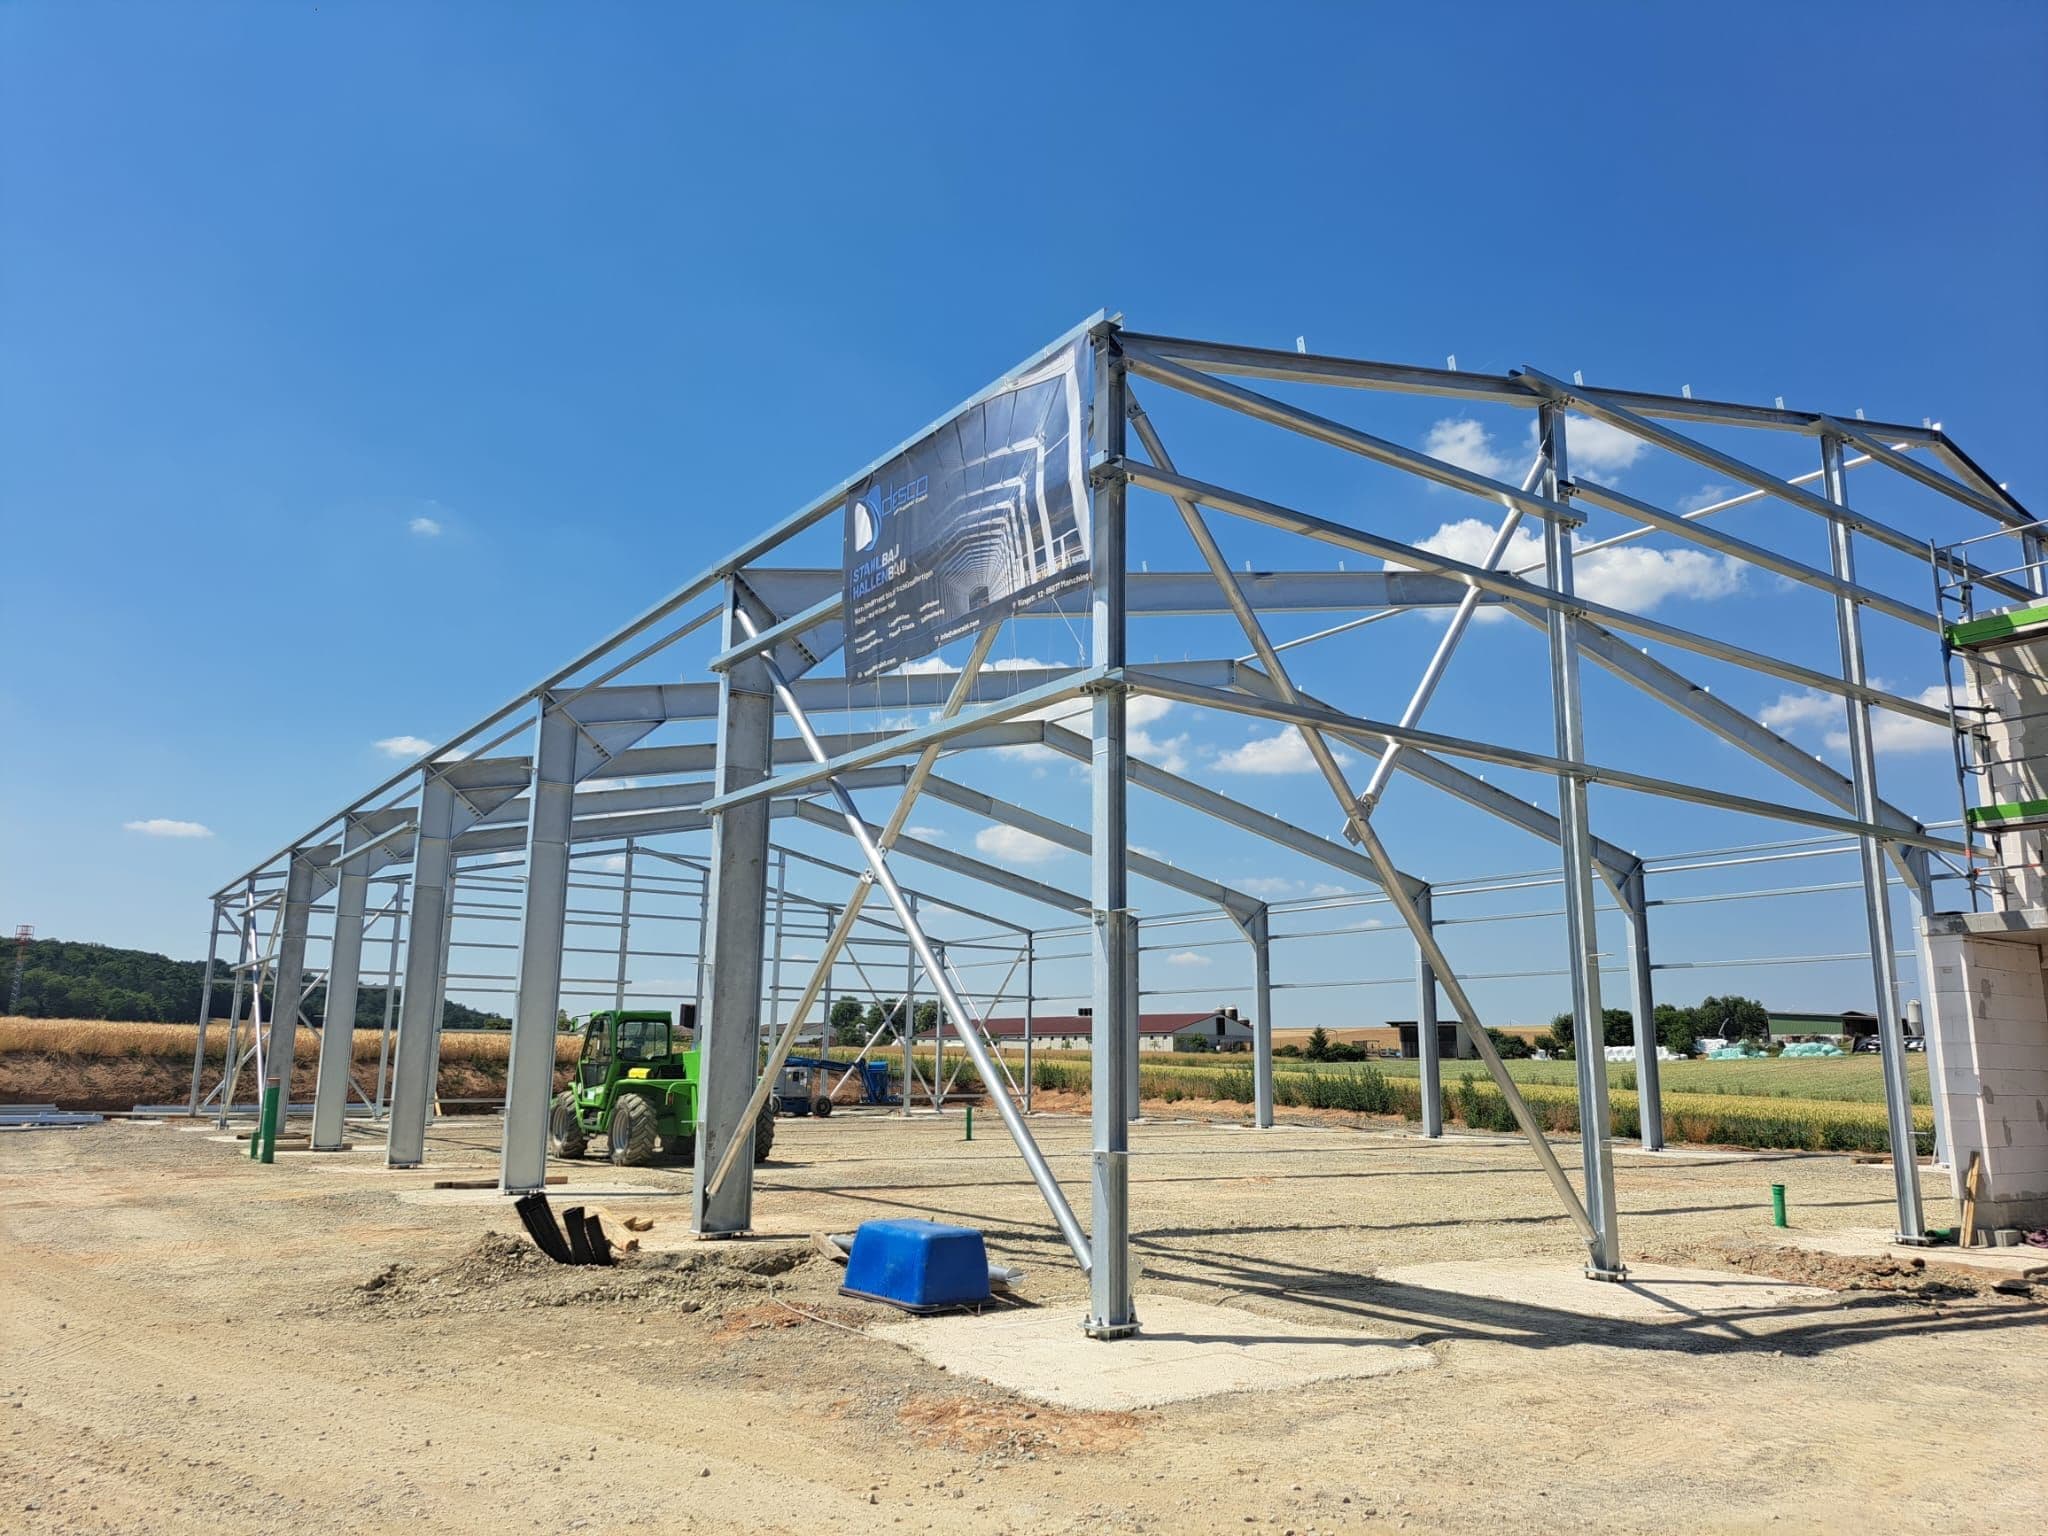
In Sulzfeld (Lower Franconia) we are building two halls for Schmitt Besitz GmbH: a workshop hall of around 1,050 sqm and a machinery hall of around 500 sqm. The client is a construction professional himself — an earthworks contractor whose machinery fleet will be maintained, repaired and stored here.
When a professional who earns his living on construction sites builds for his own operation, he examines his partner more closely than any other client. That is exactly what makes this project a special reference for us: a steel structure of European rolled sections, columns on pad foundations, bracing and purlin grid — all visible in the July 2026 site photos.
Construction started in April 2026 and the project is currently under way: the steel frames of both halls are standing, with the roof and wall envelope and the fit-out to follow. We will keep documenting the progress here.
CONSTRUCTION RECORD
Scroll to browse
INQUIRY / NO OBLIGATION
A direct line to management — answer within 24 hours.