Halls
Workshop & Machinery Hall · Schmitt Besitz GmbH
Sulzfeld, Germany
1,550 m²
Halls · Grabfeld, Germany · 2019
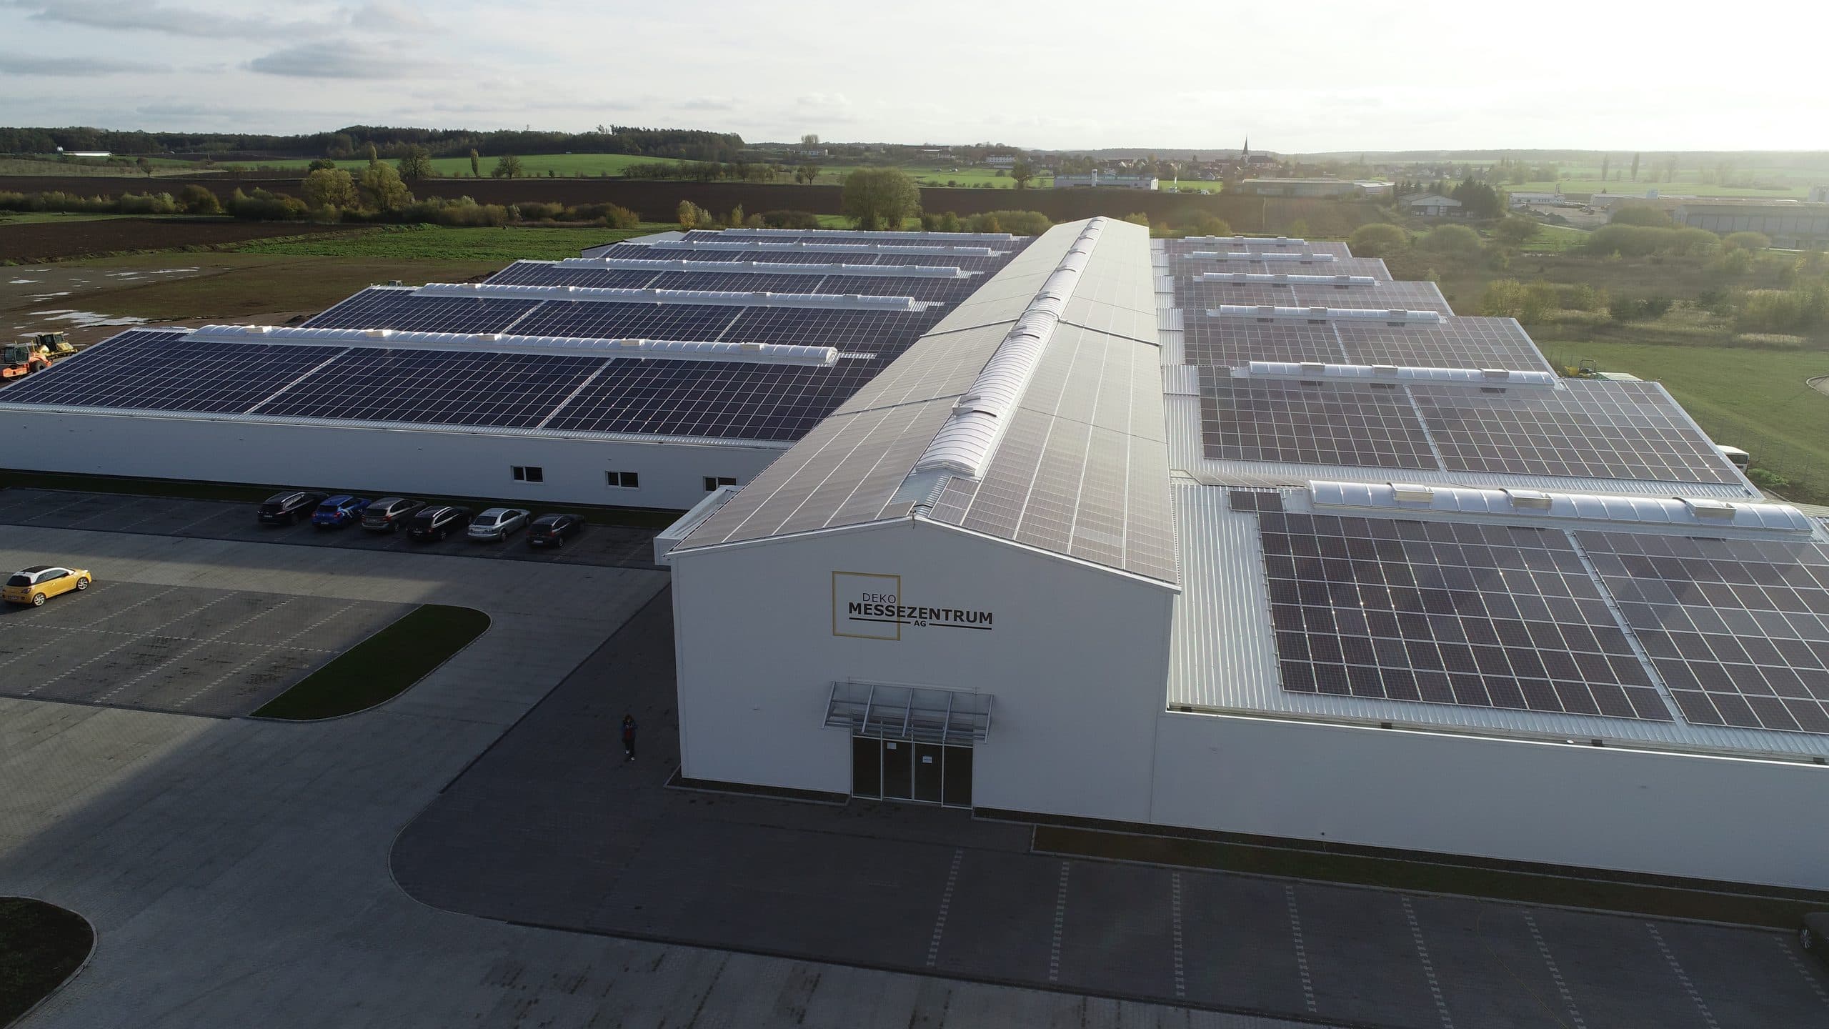
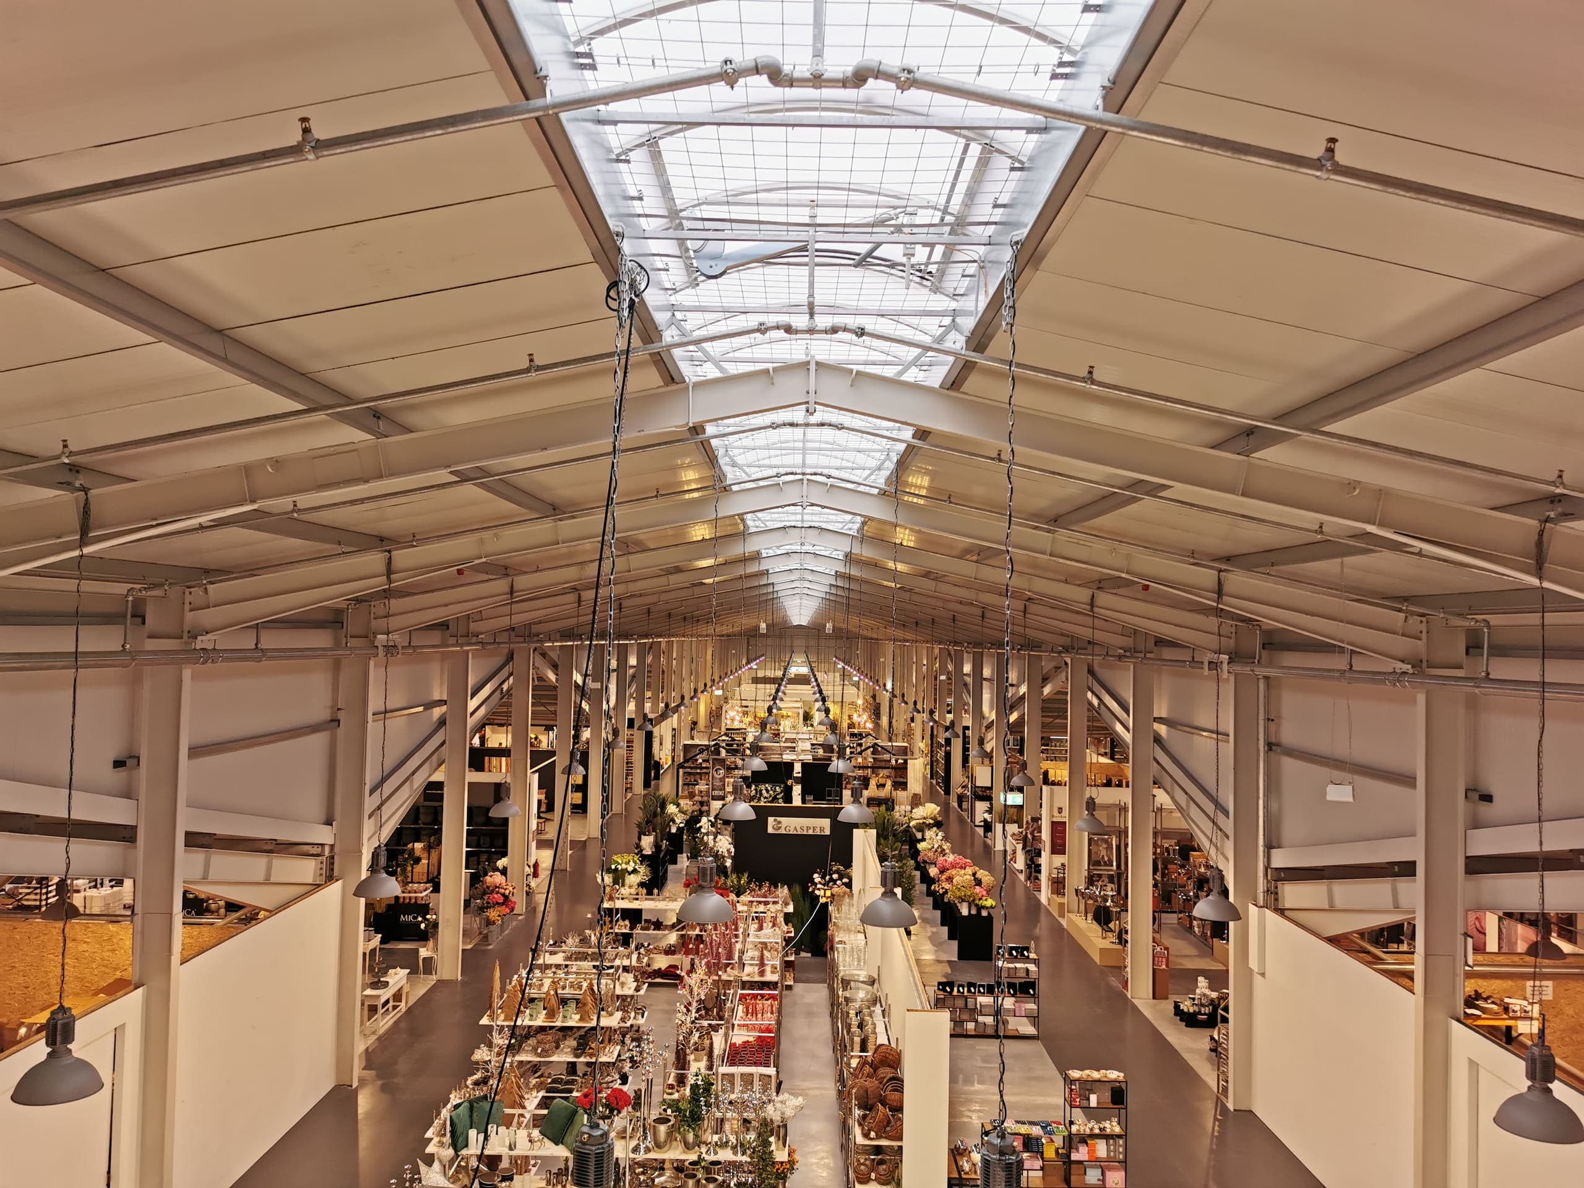
Phase 2 of the Deko exhibition center in Grabfeld: another 17,507 sqm of hall space, right next to the first hall, which was already in use.
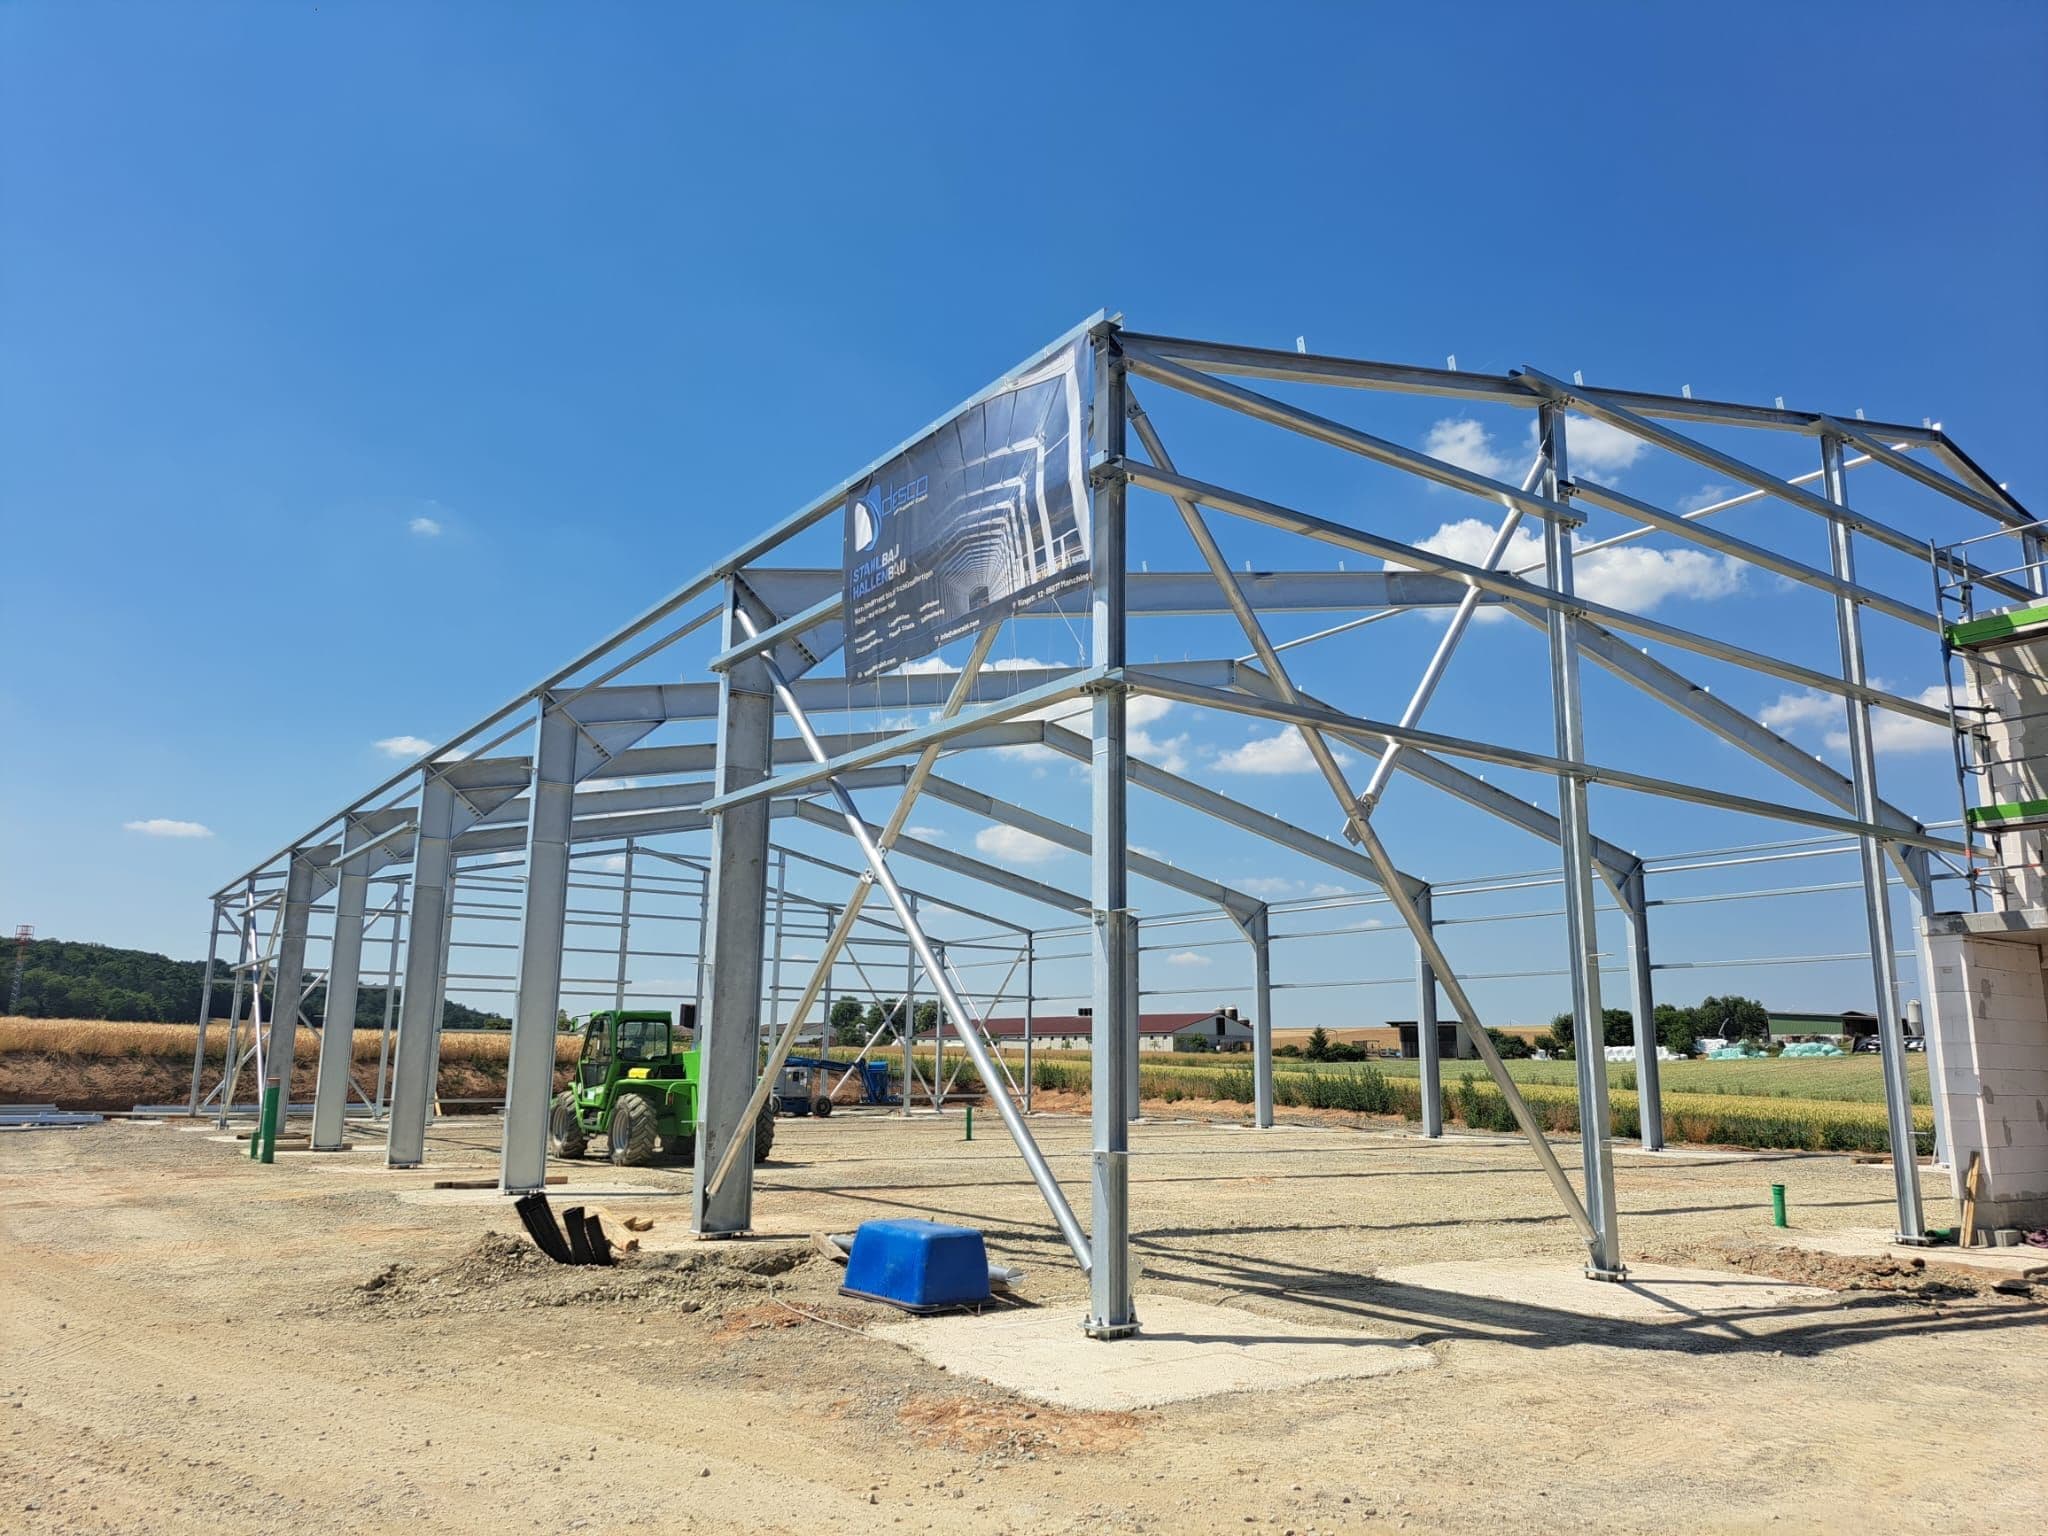
The drone footage shows the sequence: groundworks from July 2019, foundations in August, the closed extension standing in October — by January 2020, exhibitions were running on twice the floor area.
Site traffic, erection windows and connection works were planned so that the first hall kept operating without interruption. Phase 2 shows what we mean by extendability: clients who build with us can grow — without shutting down their own operation.
CONSTRUCTION RECORD
Scroll to browse
INQUIRY / NO OBLIGATION
A direct line to management — answer within 24 hours.