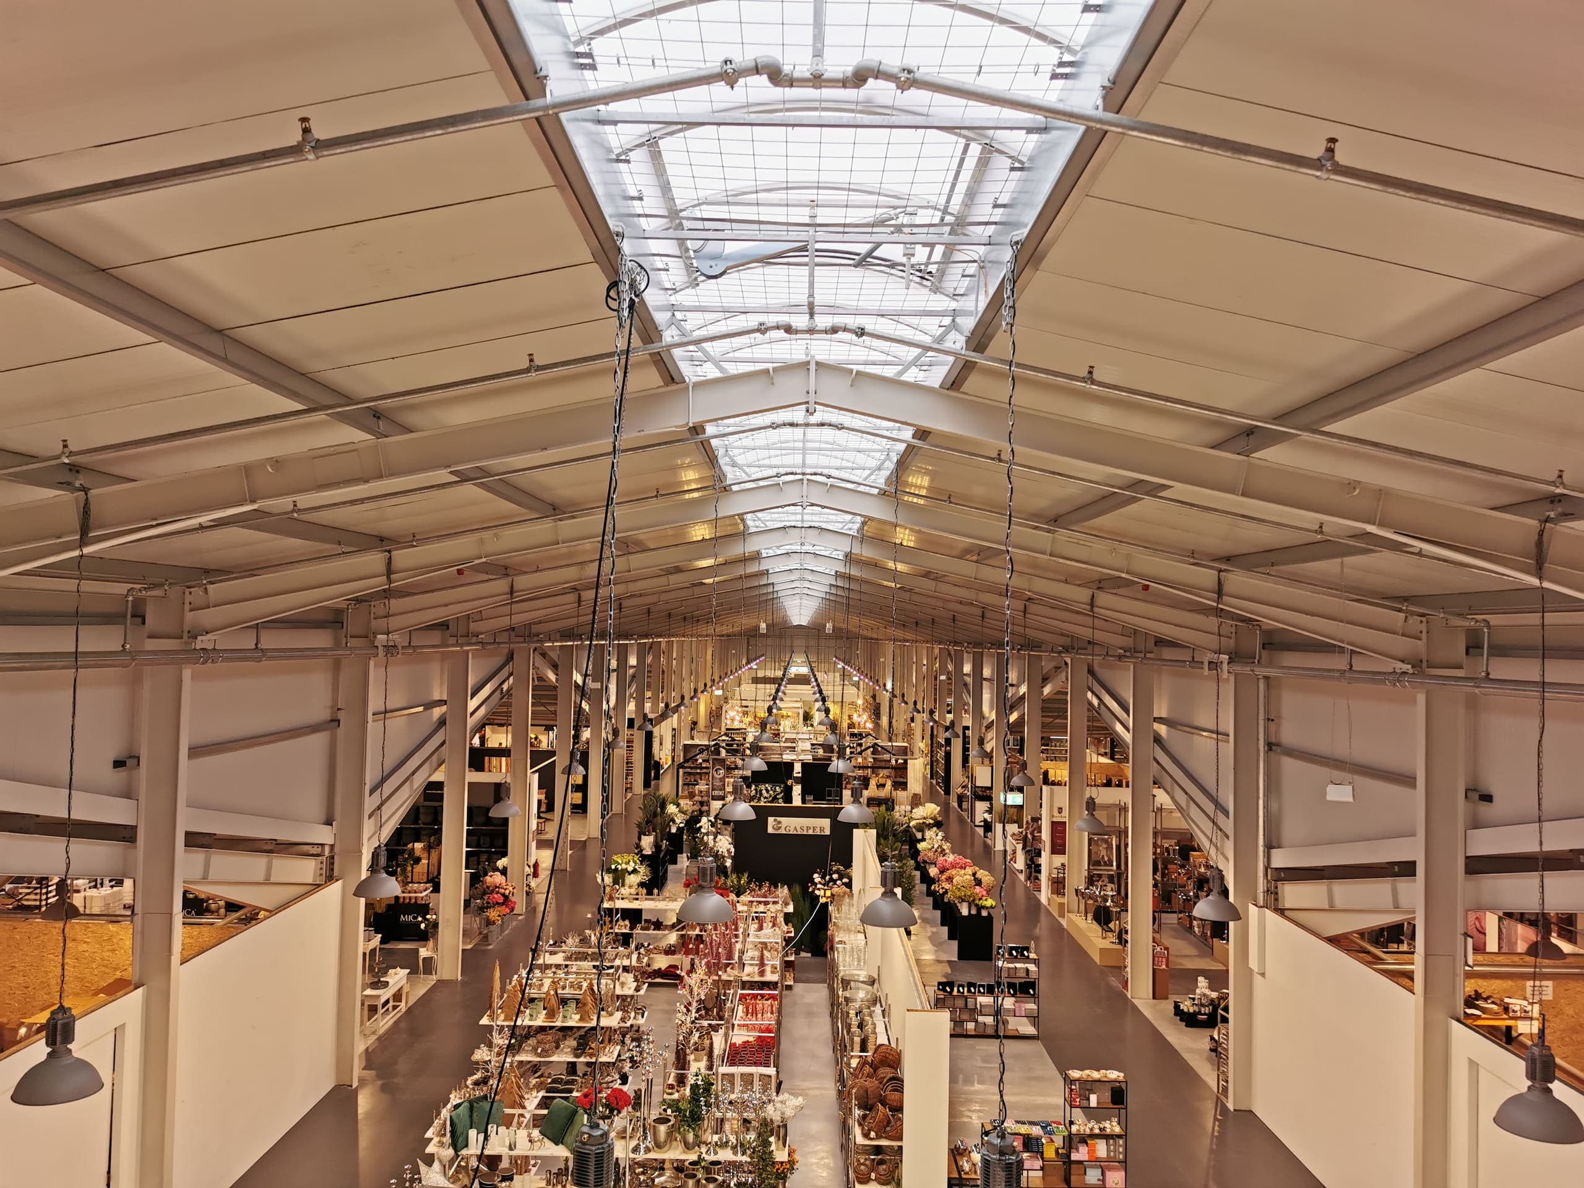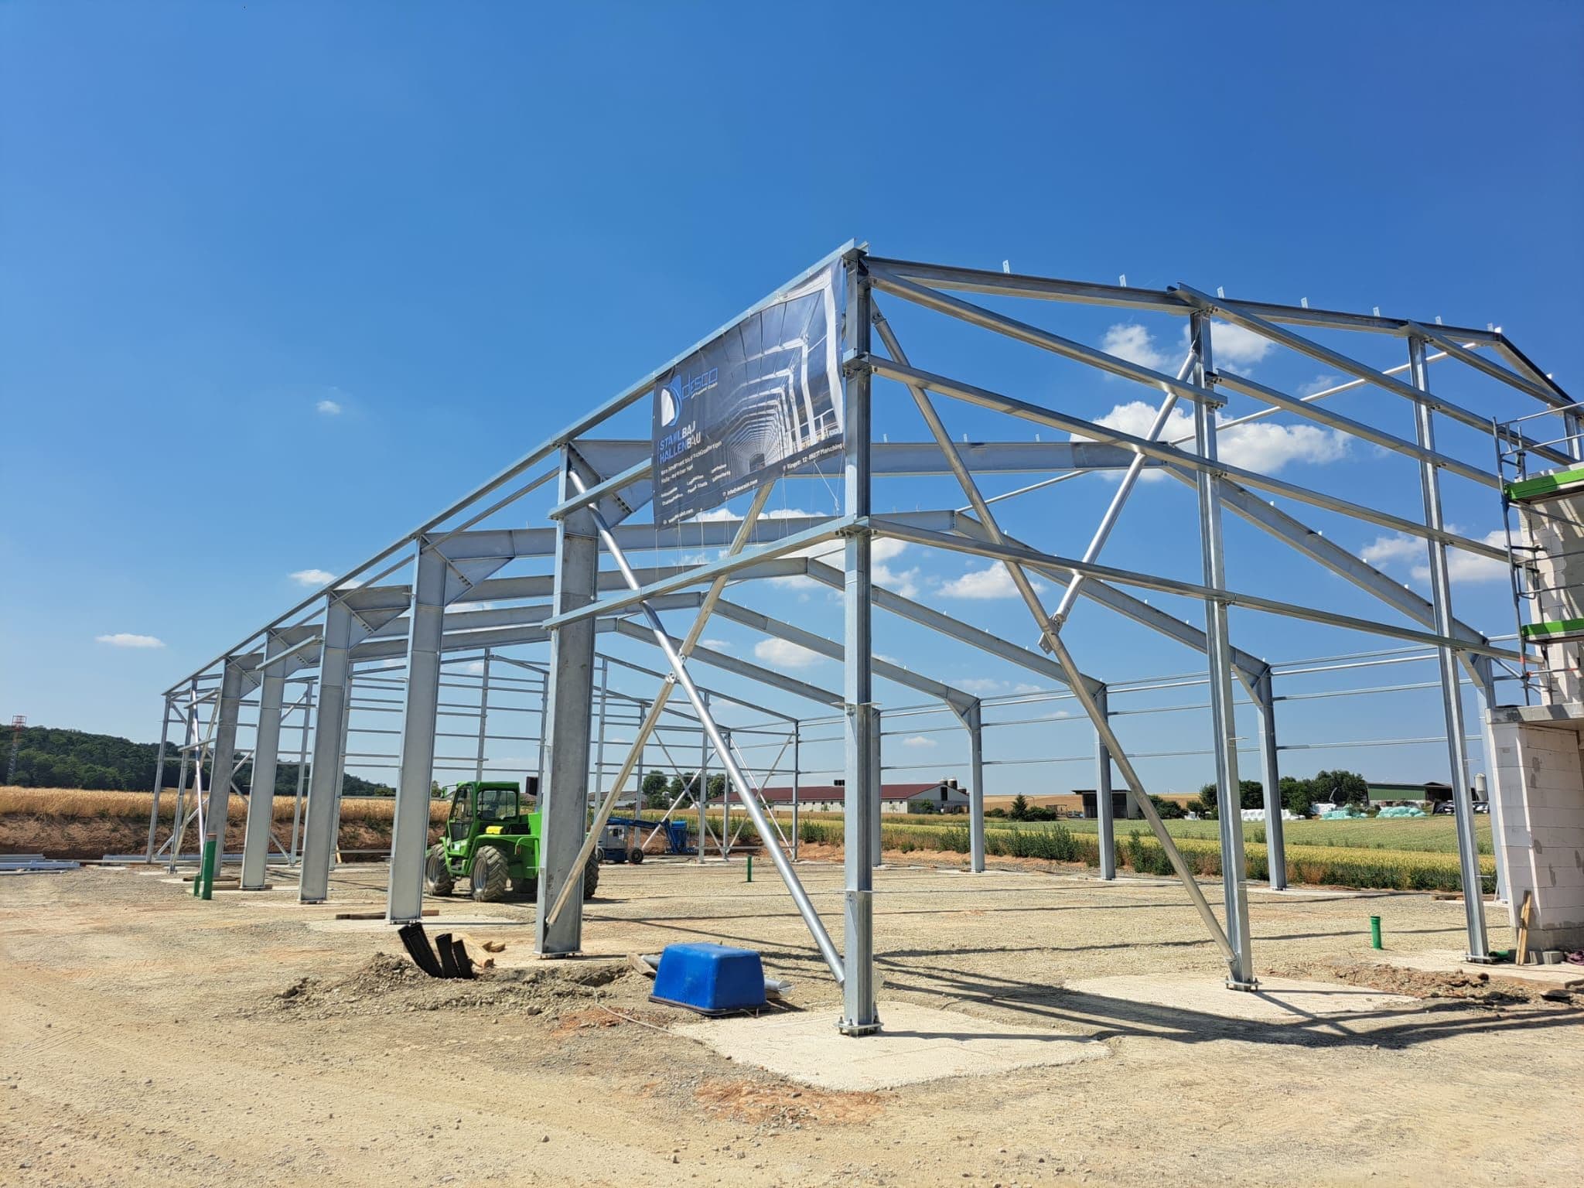
Halls
Workshop & Machinery Hall · Schmitt Besitz GmbH
Sulzfeld, Germany
1,550 m²
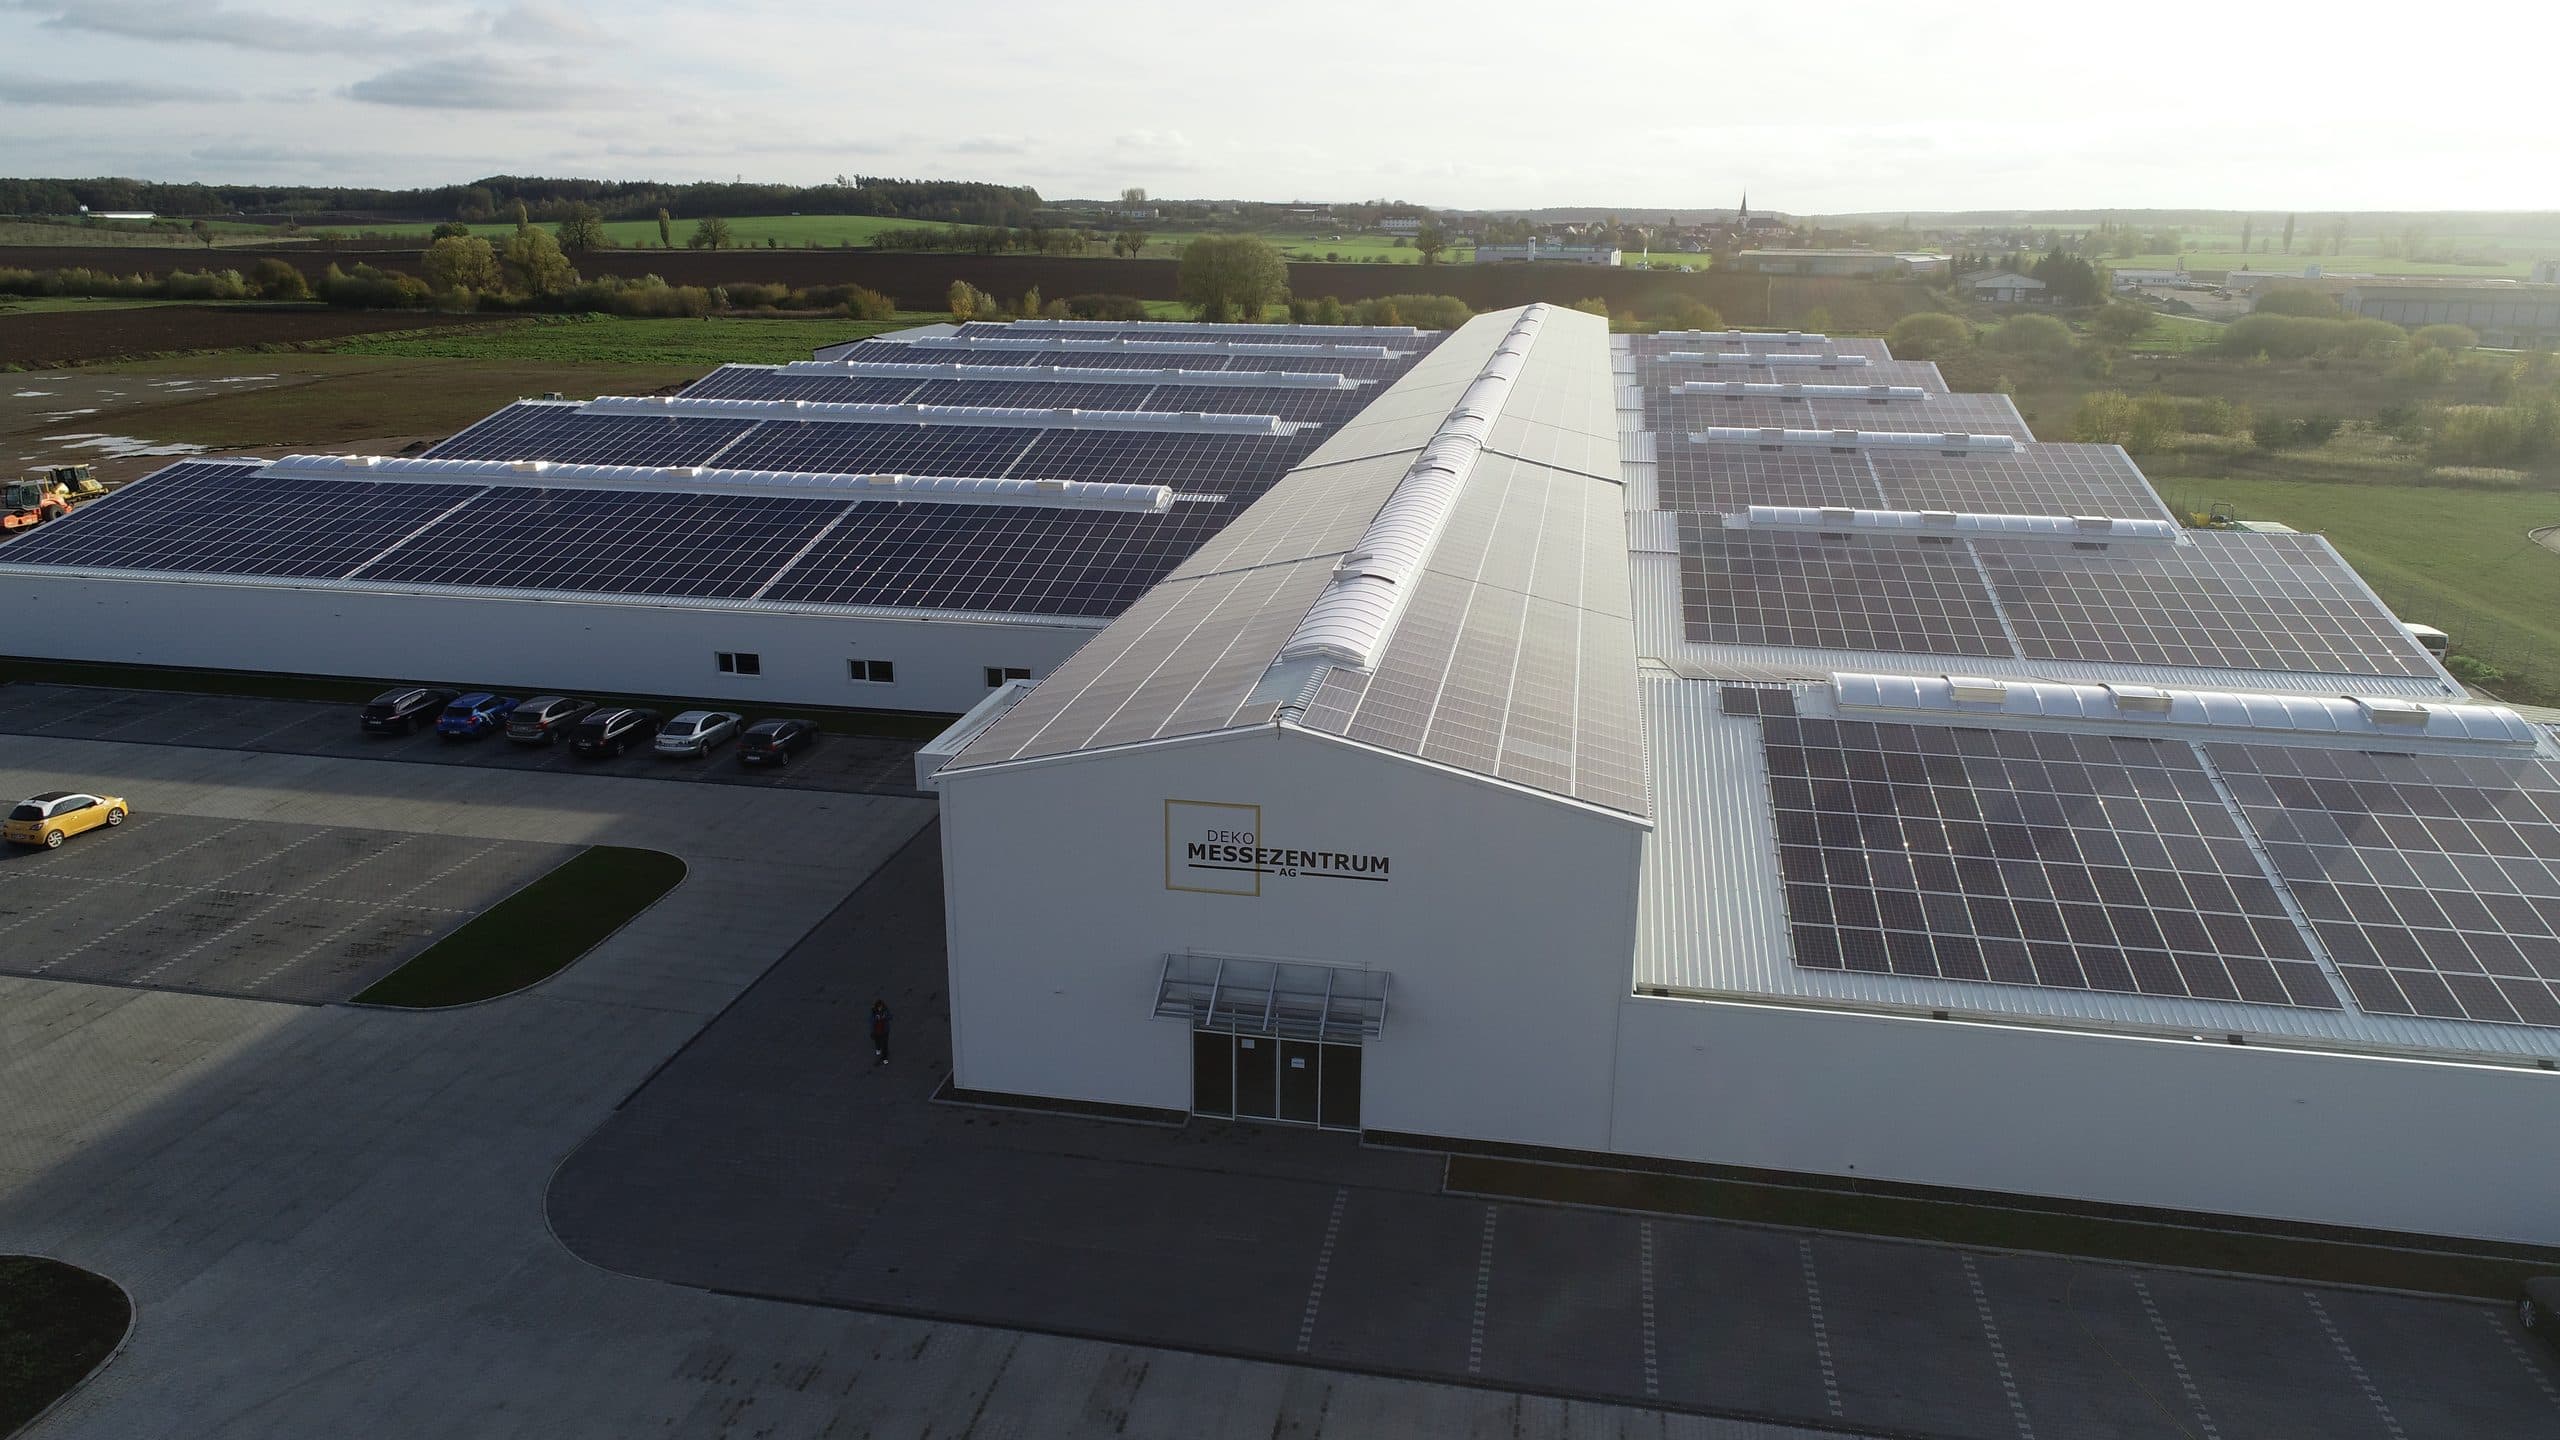
Halls · Grabfeld, Germany · 2018–2019
Phase 1 of the Deko exhibition center in Grabfeld: 17,507 sqm of hall space, built in nine months.
The drone footage documents the pace: excavation and foundations from December 2018, the complete steel skeleton in February, the closed roof in March 2019 — by May, photovoltaics were already mounted on the finished envelope.
The first construction phase laid the foundation for the entire exhibition center — built in one continuous sequence, planned from day one with the later extension in mind.
CONSTRUCTION RECORD
Scroll to browse
INQUIRY / NO OBLIGATION
A direct line to management — answer within 24 hours.