Knowledge / PERMITS
Steel halls and building permits: when you need one — and when you don't
Almost every hall in Germany needs a permit — but not quite every one. What the state building codes actually allow, what »verfahrensfrei« (procedure-free) really means, and how the permit process runs — without the legalese.
7 min read
Do you need a building permit for a steel hall in Germany?
As a rule, yes. Building a hall in Germany normally requires a Baugenehmigung — a building permit — set by the building code of the federal state (Landesbauordnung). Exemptions for so-called verfahrensfreie Vorhaben (projects free of the permit procedure) do exist, but they are drawn so narrowly that a commercially used steel hall practically never qualifies. Binding answers for your plot come only from the local building authority, the Bauamt.
That division of powers explains why blanket statements fail: building regulation is state law. Sixteen states, sixteen building codes — the basic logic is the same everywhere (permit as the rule, an exhaustive catalogue of exemptions), but the specific thresholds and conditions differ in detail. Bavaria states its exemptions in Art. 57 of the Bavarian Building Code (BayBO), Thuringia in § 63 of the Thuringian Building Code (ThürBO) — both are laid out concretely below.
One sentence up front that saves real trouble: building without a required permit is not a shortcut but an illegal structure — with a stop-work order, a prohibition of use and, at worst, demolition as possible consequences. The honest route is a plannable one, and that is exactly what this page is for.
When does a hall require a permit?
A permit is the normal case: constructing a hall, altering it, and even merely changing its use — say, from cold storage to a workshop with permanent workplaces. Both state codes considered here state this as the principle: a building permit is required unless otherwise provided (Art. 55 Abs. 1 BayBO; § 62 Abs. 1 ThürBO). For a commercial hall of ordinary size, none of the exemptions applies.
There is also an important threshold at the top end: buildings whose largest storey exceeds 1,600 m² count in both Bavaria and Thuringia as Sonderbauten — special buildings (Art. 2 Abs. 4 Nr. 3 BayBO; § 2 Abs. 4 Nr. 3 ThürBO). Special buildings face deeper scrutiny — fire safety above all — and the Genehmigungsfreistellung route described below is ruled out. In procedural terms, a 2,000 m² production hall plays in a different league from an 800 m² warehouse.
Alongside all this, planning law always matters: whether your plot lies within a development plan (Bebauungsplan), in the built-up inner zone, or in the outer zone (Außenbereich) determines what can be approved at all. For the procedure, keep the two questions apart: which permit route applies, and whether building here is permissible in the first place — and the second is what we check at the site before anything is drawn.
When is a hall exempt? The exemptions in Bavaria and Thuringia
Permit-free halls are the rare exception, not the rule: in Bavaria and Thuringia, only very small buildings and tightly defined agricultural cases are verfahrensfrei — each tied to conditions such as location outside the Außenbereich (outer zone), the type of use, or agricultural privilege. A commercial steel hall practically never meets these definitions. Below X square metres does not mean automatically exempt — binding answers come only from the local Bauamt.
Important when reading the tables: Bavaria measures its small-building exemption in cubic metres (enclosed volume), Thuringia in square metres (floor area) — the two values are not directly comparable. And both codes say expressly: procedure-free only means »no permit procedure« — every substantive requirement, from structural safety through boundary distances to fire safety, still applies (Art. 55 Abs. 2 BayBO; § 62 Abs. 2 ThürBO).
Bavaria — Art. 57 BayBO
As of: July 2026Thuringia — § 63 ThürBO
As of: July 2026What is Genehmigungsfreistellung — the middle route?
Between the full permit and complete exemption, several German state codes offer a middle route: Genehmigungsfreistellung, or release from the permit requirement (Art. 58 BayBO in Bavaria, § 64 ThürBO in Thuringia). If your plot lies within a qualified development plan (Bebauungsplan) and the project complies with its stipulations in full, no permit is issued at all — you file the documents with the municipality and may start building one month later, unless the municipality demands a procedure.
The conditions have teeth, though: no Sonderbau (so no hall above 1,600 m² storey area), secured site servicing, not a single deviation from the development plan — and the municipality may declare, without you having any claim against it, that a permit procedure must be run after all. Even so, for a typical single-storey hall in a commercial zone with a suitable development plan, the release route is realistic and fast.
Equally important: the release shifts responsibility, it removes no requirements. Structural verification, fire safety and all other proofs must be produced exactly as before — there is simply no authority checking them in advance. The design author (Entwurfsverfasser) and structural engineer carry correspondingly more responsibility; careful planning here is not a refinement but the only safeguard.
What goes into the building application — and who delivers what?
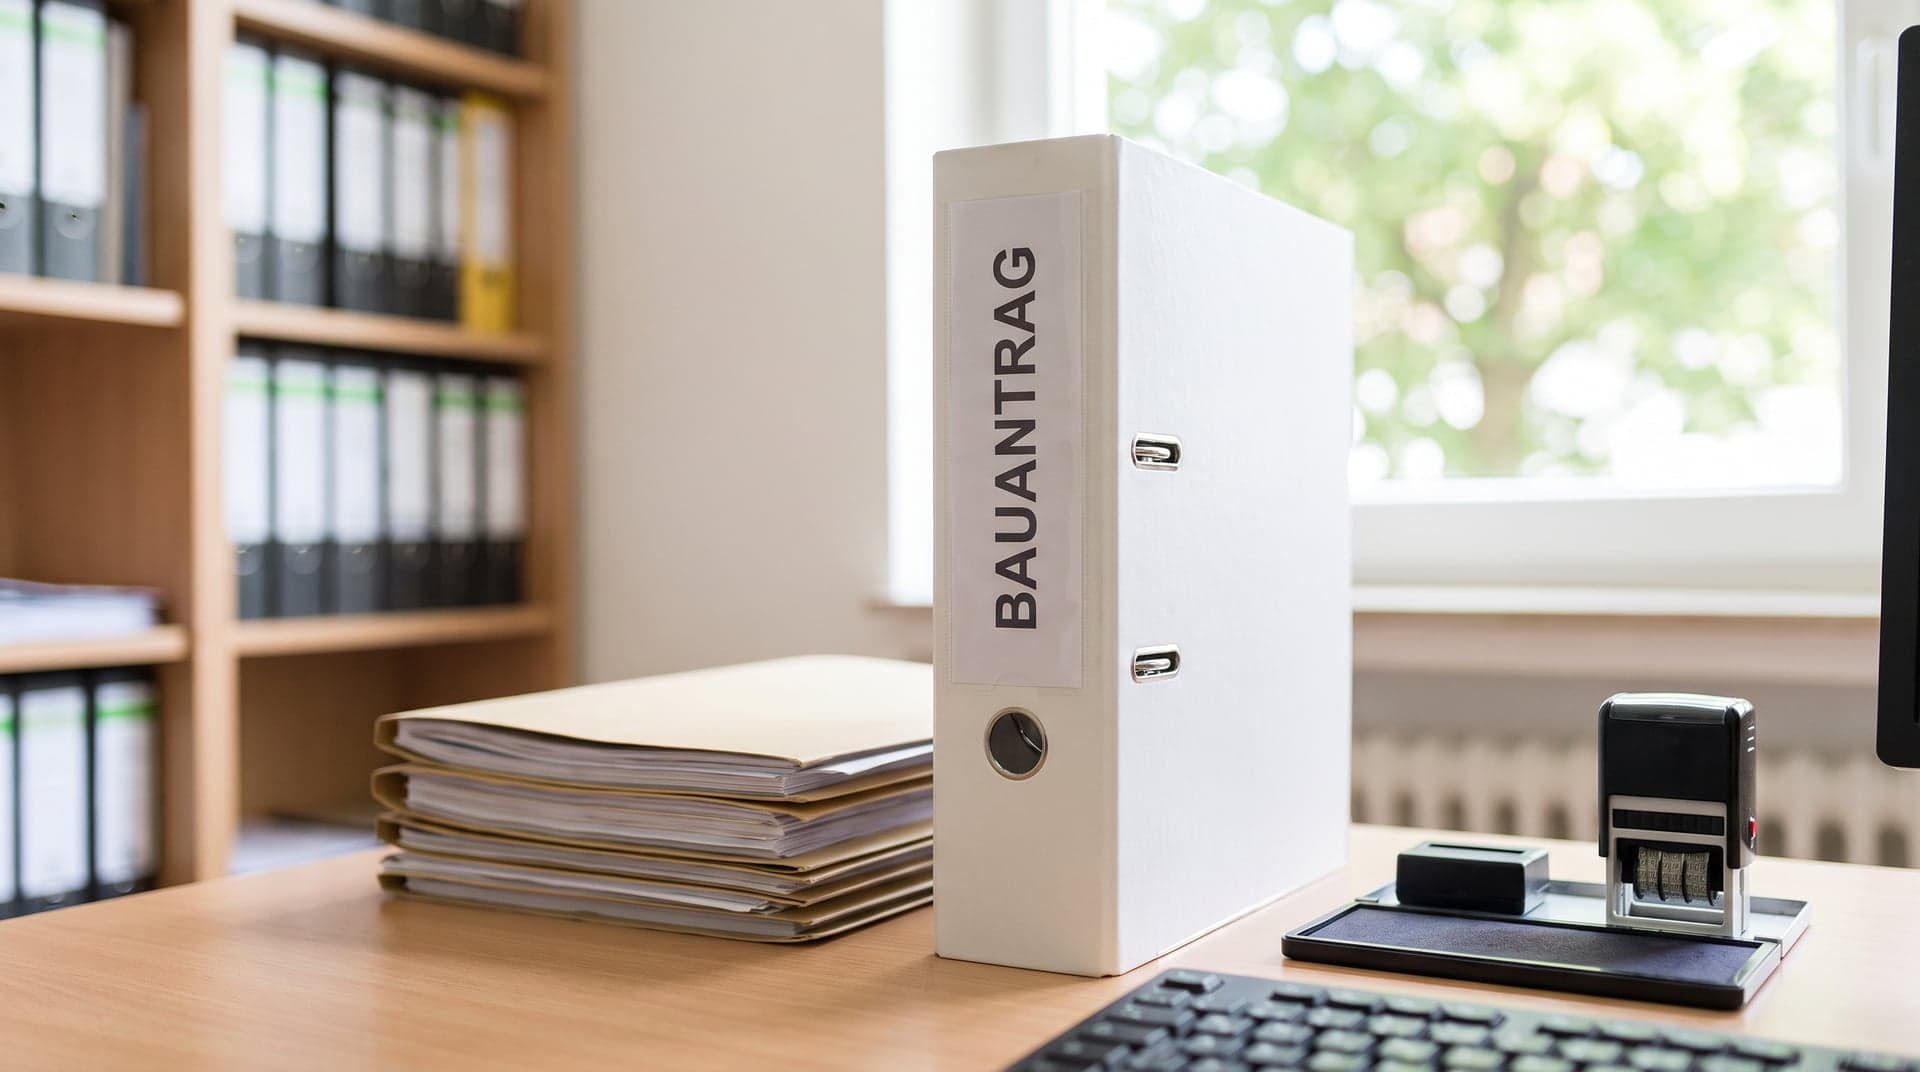
The Bauantrag — the building application — is a package of coordinated documents: an official site plan, construction drawings, a building specification and calculations, plus, for commercial halls, an operational description: what is produced or stored, which emissions arise, how many employees? It is filed by a design author authorised to submit building documents (Entwurfsverfasser); the technical verifications come on top, structural safety and fire safety above all.
The most important proof is the structural verification (Statik): it shows the frame safely carries every load — self-weight, snow, wind, a crane runway — and depending on the building and the state it is checked by an independent verifying engineer. Depending on the project, thermal performance under the German building energy act, sound insulation and drainage are added. For steel halls, the fire safety verification is the central point: if it demands a defined fire-resistance period for the structure, protective measures for the steel must be designed in — thought through from day one, that is a solvable engineering topic; retrofitted, it gets expensive.
The roles are clearly split: you as the client provide the plot, the description of the use and your signature; permit planning provides the design, the structural calculations, coordination of the specialist verifications and the complete application; the authority reviews and decides. You can prepare today: obtain the property documents and the development plan from the municipality, clarify site servicing (access, water, sewage, power) and commission a geotechnical report early — it feeds straight into the structural and foundation design.
How long does the permit take — and what speeds it up?
From complete submission, two to six months of processing time is a realistic range — depending on the district, the type of procedure and the completeness of the documents. Nobody can promise a date: no supplier controls the authority's pace. What can be controlled is your own side of the desk — the most common cause of delay is not a strict authority but an incomplete application.
Every request for missing documents costs a full loop: the office only starts checking once everything is on the table. Completeness at first submission is therefore the most effective accelerator this procedure has. With Genehmigungsfreistellung, by contrast, the time gain is written into the law: construction may start one month after filing with the municipality, unless it demands a procedure.
For the costs of these steps — the building application including architect or design author, the checking structural engineer, the geotechnical report, the fire safety verification and surveying — our cost guide states typical ranges as ancillary building costs and places them in the overall budget; this page deliberately stays free of figures.
How does Desco support the permit phase?
We handle permit planning as part of the overall project: design, construction drawings, structural calculations, coordination of the specialist verifications and assembly of the complete application — one point of contact instead of many interfaces. We have planned and built steel halls for over 20 years from our base in Manching, Bavaria; fabrication is certified to EN 1090 in execution classes EXC2 and EXC3.
The honest limit remains: the authority decides, and nobody outside sets its pace. What we do control is the quality of what lands on the official's desk — complete, coordinated, with fire safety thought through from the start, so conditions do not come back later as expensive surprises. In our experience, that is precisely the difference between a plannable procedure and a dragging one.
Frequently asked questions about permits
Can I build a hall without a building permit in Germany?
Practically no. In Bavaria and Thuringia, only very small buildings are procedure-free (up to 75 m³ gross volume or 10 m² floor area respectively, in each case not in the outer zone) plus tightly bound agricultural cases up to 100 m². A commercially used steel hall practically never qualifies — and building without a required permit risks a stop-work order up to demolition. Binding answers come only from the local Bauamt.
Above what size does a hall need a permit?
The question points the wrong way: there is no exempt size below which commercial halls are permit-free — the permit requirement is the normal case from the first square metre unless a narrow exemption applies. A size threshold does exist at the top: above 1,600 m² storey area, a hall counts as a Sonderbau (special building) in Bavaria and Thuringia, with deeper scrutiny, fire safety above all.
How long does a building permit for a hall take?
From complete submission, typically two to six months — depending on the district, the type of procedure and the completeness of the documents; nobody can promise a date. The most effective accelerator is a complete application without rounds of follow-up requests. Under Genehmigungsfreistellung, construction may already start one month after filing with the municipality, unless it demands a permit procedure.
What does the building application cost?
The procedural costs — the building application including architect or design author, the checking structural engineer, the geotechnical report, the fire safety verification and surveying — belong to the ancillary building costs and depend on project and site. This page deliberately states no amounts: typical ranges and their place in the overall budget are shown in the ancillary-costs section of our cost guide, linked right above these questions.
INQUIRY / NO OBLIGATION
Your project in steel?
A direct line to management — answer within 24 hours.