Knowledge / COSTS
What does a steel hall cost?
No catalog prices — reliable guide values: what a steel hall costs at each completion stage, what moves the price, and how to get a quote that holds.
6 min read
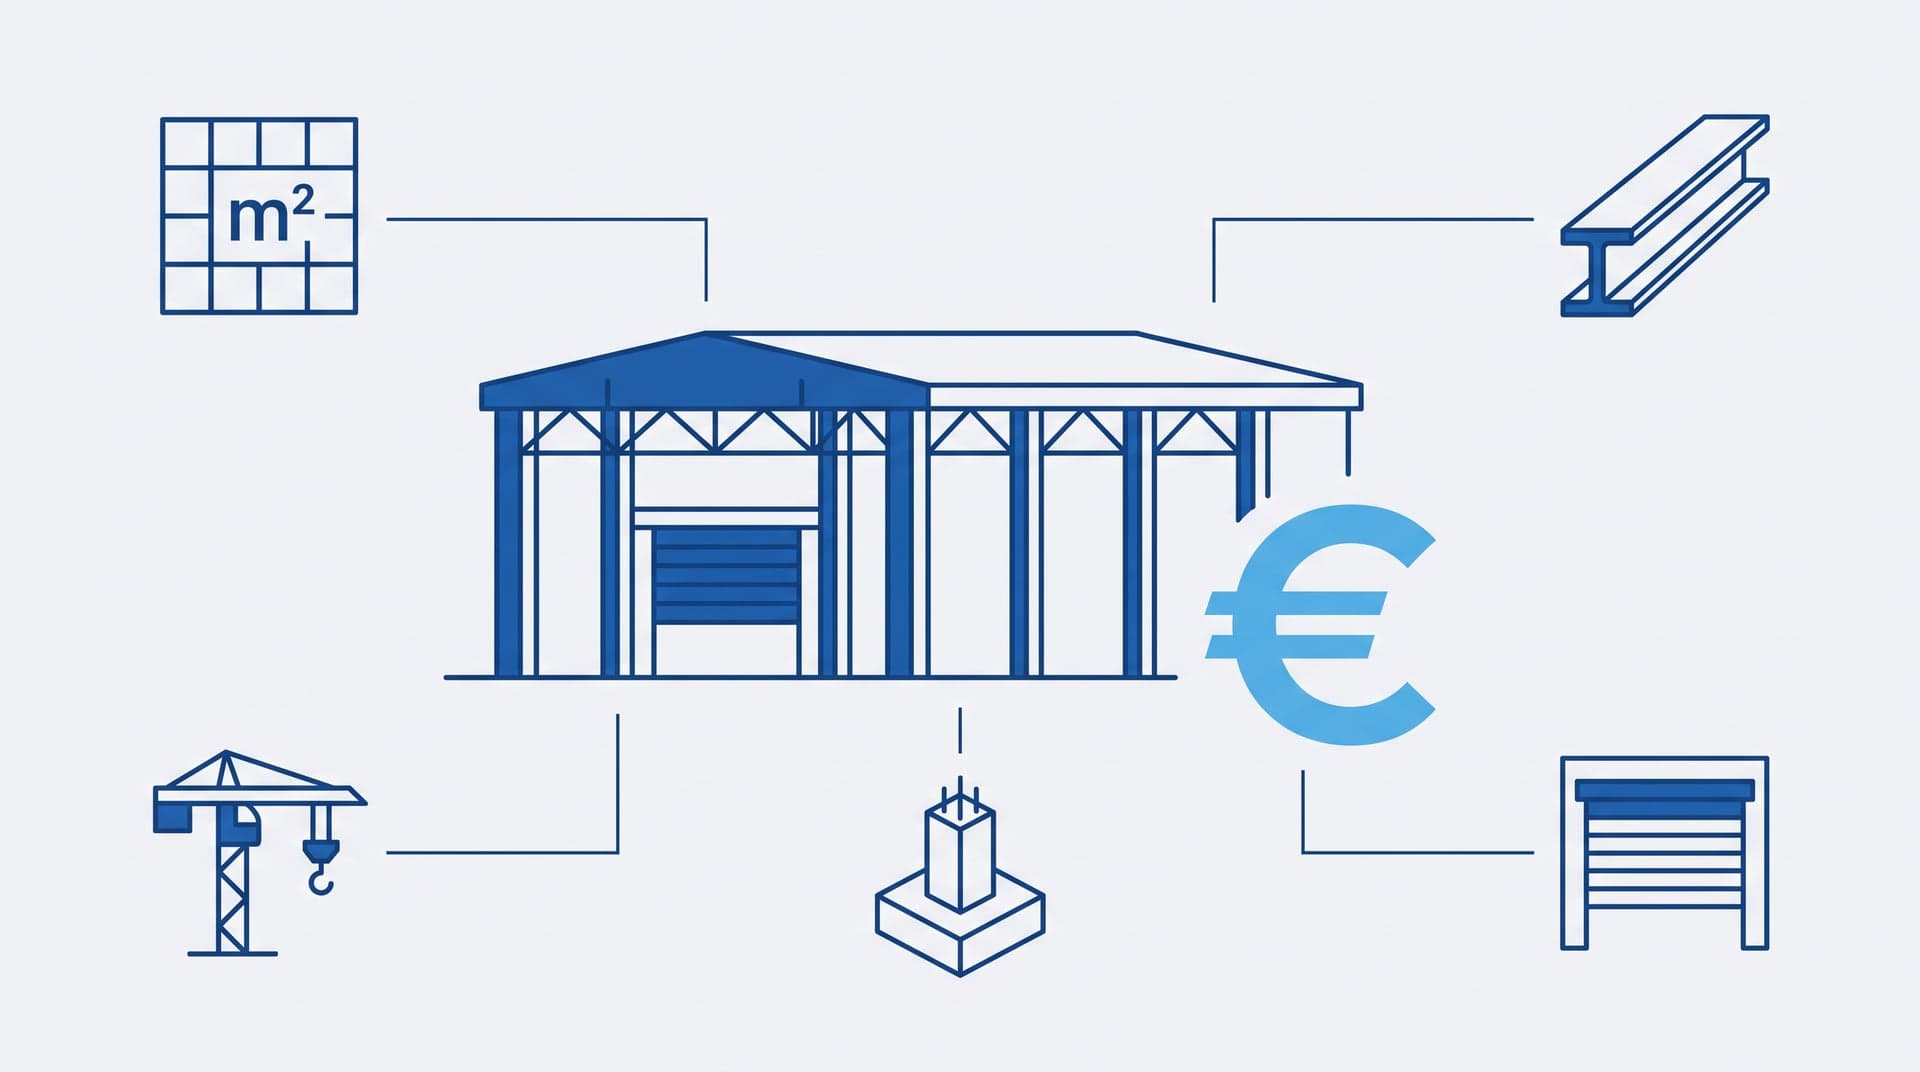
What does a steel hall cost per square metre?
Depending on the completion stage, a steel hall costs approx. €120–620 per m² net — from the plain structure ex works to the fully built hall with foundations and a heated floor slab. The table below shows five completion stages with their guide values. All guide values are based on the reference hall defined next to it — 800 m², located in Bavaria — as of July 2026.
A price per square metre is only as honest as the assumptions behind it. The table therefore states for every stage what is included — and what is not. Every figure assumes the reference hall defined next to it: if your project differs in size, height or loads, the surcharges and reductions two sections below shift the range.
What is included in each price stage — and what is not?
Stages 1, 2 and 5 build on each other — from the plain structure ex works through the erected structure to the complete hall with foundations and a heated floor slab. Stages 3 and 4 are two alternatives for the building envelope based on stage 2: uninsulated trapezoidal sheet or insulated sandwich panels. Earthworks, electrical installation, heat pump and heating system, office and staff fit-out, sprinklers and fire alarm systems, external works and photovoltaics are not included in any stage.
Stage 1 and stage 2 are two different products, not two prices for the same scope. Ex works you buy a system structure and organize transport, crane and erection yourself; delivered and erected, we handle the complete assembly — including the mobile crane, anchoring, site setup and surveying work. Those last two items are missing from many erection-only prices and get added later. Check this before you place two figures side by side.
Stage 5 is deliberately not “turnkey”: it describes the building with foundations and a heated floor slab, but without earthworks, building services and fit-out. We do offer turnkey execution on request — as a separate scope with its own price, based on your project.
How much do size, height and special loads change the price?
Small halls of around 300–400 m² sit roughly 20% above the guide values per square metre; large halls from 2,000 m² about 5% below. More eaves height, more span, higher snow load and a crane runway preparation each add single- to double-digit percentages. The table summarizes the most important deviations from the reference hall.
Behind this is simple structural mechanics: floor area drives material quantity, but not in a straight line. A hall that must bridge thirty metres without internal columns needs a considerably heavier frame than the same area with one row of columns down the middle, and eaves height acts directly on columns, wall area and bracing. Fixed costs such as site setup and the crane are also spread over fewer square metres on a small hall — hence the surcharge.
As soon as a crane is to travel inside the hall, the structural analysis changes: crane runways introduce dynamic loads, and columns and foundations must be sized for them. Retrofitting a runway is far more expensive than designing the reserve in from the start — the same applies to the load reserve for a future photovoltaic system. So be open about what will happen in the hall, including what is only planned for five years from now.
- Small hall, approx. 300–400 m²+20%
- Large hall from 2,000 m²−5%
- Eaves height 8.00 m instead of 6.00 m+10%
- Clear span 30 m instead of 20 m+8%
- Snow load zone 3 (e.g. Alpine foothills)+8%
- Crane runway preparation 5–10 t (without crane)+20%
- Roof load reserve for photovoltaics+3%
Which ancillary building costs come on top?
For the 800 m² reference hall, ancillary building costs typically amount to approx. €18,000–27,000 — roughly three percent of the construction cost. These are third-party services you pay in addition to the guide values in the table: the building application with architect or design author, the checking structural engineer, the geotechnical report, the fire protection verification and surveying.
Before the first excavator come planning and permits — and they are the point where authority conditions can reshape the project: requirements on firefighting water, distances, appearance or noise act directly on construction cost. The requirements differ by federal state and municipality. A supplier who handles permit planning in-house can identify such conditions early and price them in, instead of passing them on later as a surprise.
- Building application incl. architect/design author€5,500–8,500
- Checking structural engineer€5,500–8,500
- Geotechnical report€3,500–5,500
- Fire protection verification (simple case)€2,200–2,700
- Surveying€1,000–1,800
- Typical totalapprox. €18,000–27,000
Why do roof, walls and insulation hit the budget so hard?
Between the cold hall clad in trapezoidal sheet (approx. €330–390 per m²) and the insulated hall with sandwich panels (approx. €390–470 per m²) lies above all the building envelope — on an identical frame. Insulation thickness, gates, doors and skylights are therefore among the biggest levers in the budget, ahead of many structural questions.
The use case decides. A cold store for robust goods does not need the envelope of a heated workshop with permanent workplaces, which German energy legislation regulates. Compare these at a flat rate and you end up comparing two different buildings — which is exactly why the table lists the cold hall and the insulated hall as separate stages.
Why can foundations and ground conditions not be priced flat?
The stage 5 guide values assume load-bearing ground; soil replacement and earthworks are expressly not included. What the foundations really cost is decided by your soil — and that cannot be priced by rule of thumb, only assessed reliably with a geotechnical report. The report therefore belongs at the start of the project, not at its end.
Load-bearing ground allows simple pad and strip foundations. Soft, cohesive or filled ground can demand soil replacement or a more elaborate foundation design — and that shifts the budget noticeably. Without a report, every foundation figure is an assumption. Serious suppliers say so openly and state the assumption in the quote; less serious ones price the best case and submit the difference later as a change order.
How long do these guide values remain valid?
The guide values reflect July 2026, a site in Bavaria and the defined reference hall — as orientation, not as an offer. Steel prices, the workload of fabrication and erection crews, and regional requirements such as the snow load zone shift the ranges over time and place. A figure only becomes binding as a quote with a validity period.
Two identical halls built in different years or regions do not cost the same. Steel prices move with the world market, the workload of fabrication shops and erection crews fluctuates, and transport distances add to it. For you this means: old quotes and figures from business acquaintances serve as rough orientation, not as a basis for calculation. What counts is a current quote based on your specific project.
How do you get a quote you can rely on?
Describe the use, the site and the completion stage you want — that is what produces a quote that holds. A fixed price is only as good as the description of what it contains: compare scope descriptions, not bottom lines, and ask explicitly what is not included.
In concrete terms: what is produced or stored, which machines, which loads, how many people? Disclose the site and the development plan, commission a geotechnical report early, and define the level of completion before you place quotes side by side. The answer to the question about what is excluded tells you more about a supplier than any brochure.
See our service: steel halls & industrial construction →
When you need a building permit — and when you don't: To the permit guide →
Frequently asked questions about costs
What does an 800 m² steel hall cost complete?
Complete with foundations and a heated floor slab (stage 5), the 800 m² reference hall comes to approx. €430,000–500,000 net — calculated from the guide value of approx. €540–620 per m². Ancillary building costs of typically approx. €18,000–27,000 for third-party services come on top. Earthworks, electrical installation, heat pump and heating system, fit-out and external works are not included; the range assumes the reference hall defined above.
What does an agricultural hall cost?
An open agricultural hall costs approx. €290–350 per m² net, erected (stage 6). This guide value is based on a deviating geometry: width 15–20 m, length 30–40 m, eaves height 5.00 m, trapezoidal-sheet roof covering only, open sides — without doors and without a floor slab. Enclosed or insulated versions sit clearly above that; stages 3 and 4 in the table give the reference points.
Are the foundations included in the price?
Only in stage 5: it includes the foundations and a floor slab with cast-in heating pipes including the frost skirt. In stages 1 to 4, the foundations are provided by the client. Earthworks and soil replacement are included in no stage — what the foundations really cost is decided by your ground, and only a geotechnical report can assess that reliably.
Why is there no fixed price here?
Because all amounts are non-binding guide values for the defined reference hall — not an offer in the legal sense. A reliable price only emerges from your project: structural design, ground conditions, site and execution determine the actual costs. Describe your use case, your site and the completion stage you want — within 24 hours you will receive an honest first assessment of where your project sits within these ranges.
INQUIRY / NO OBLIGATION
Your project in steel?
A direct line to management — answer within 24 hours.