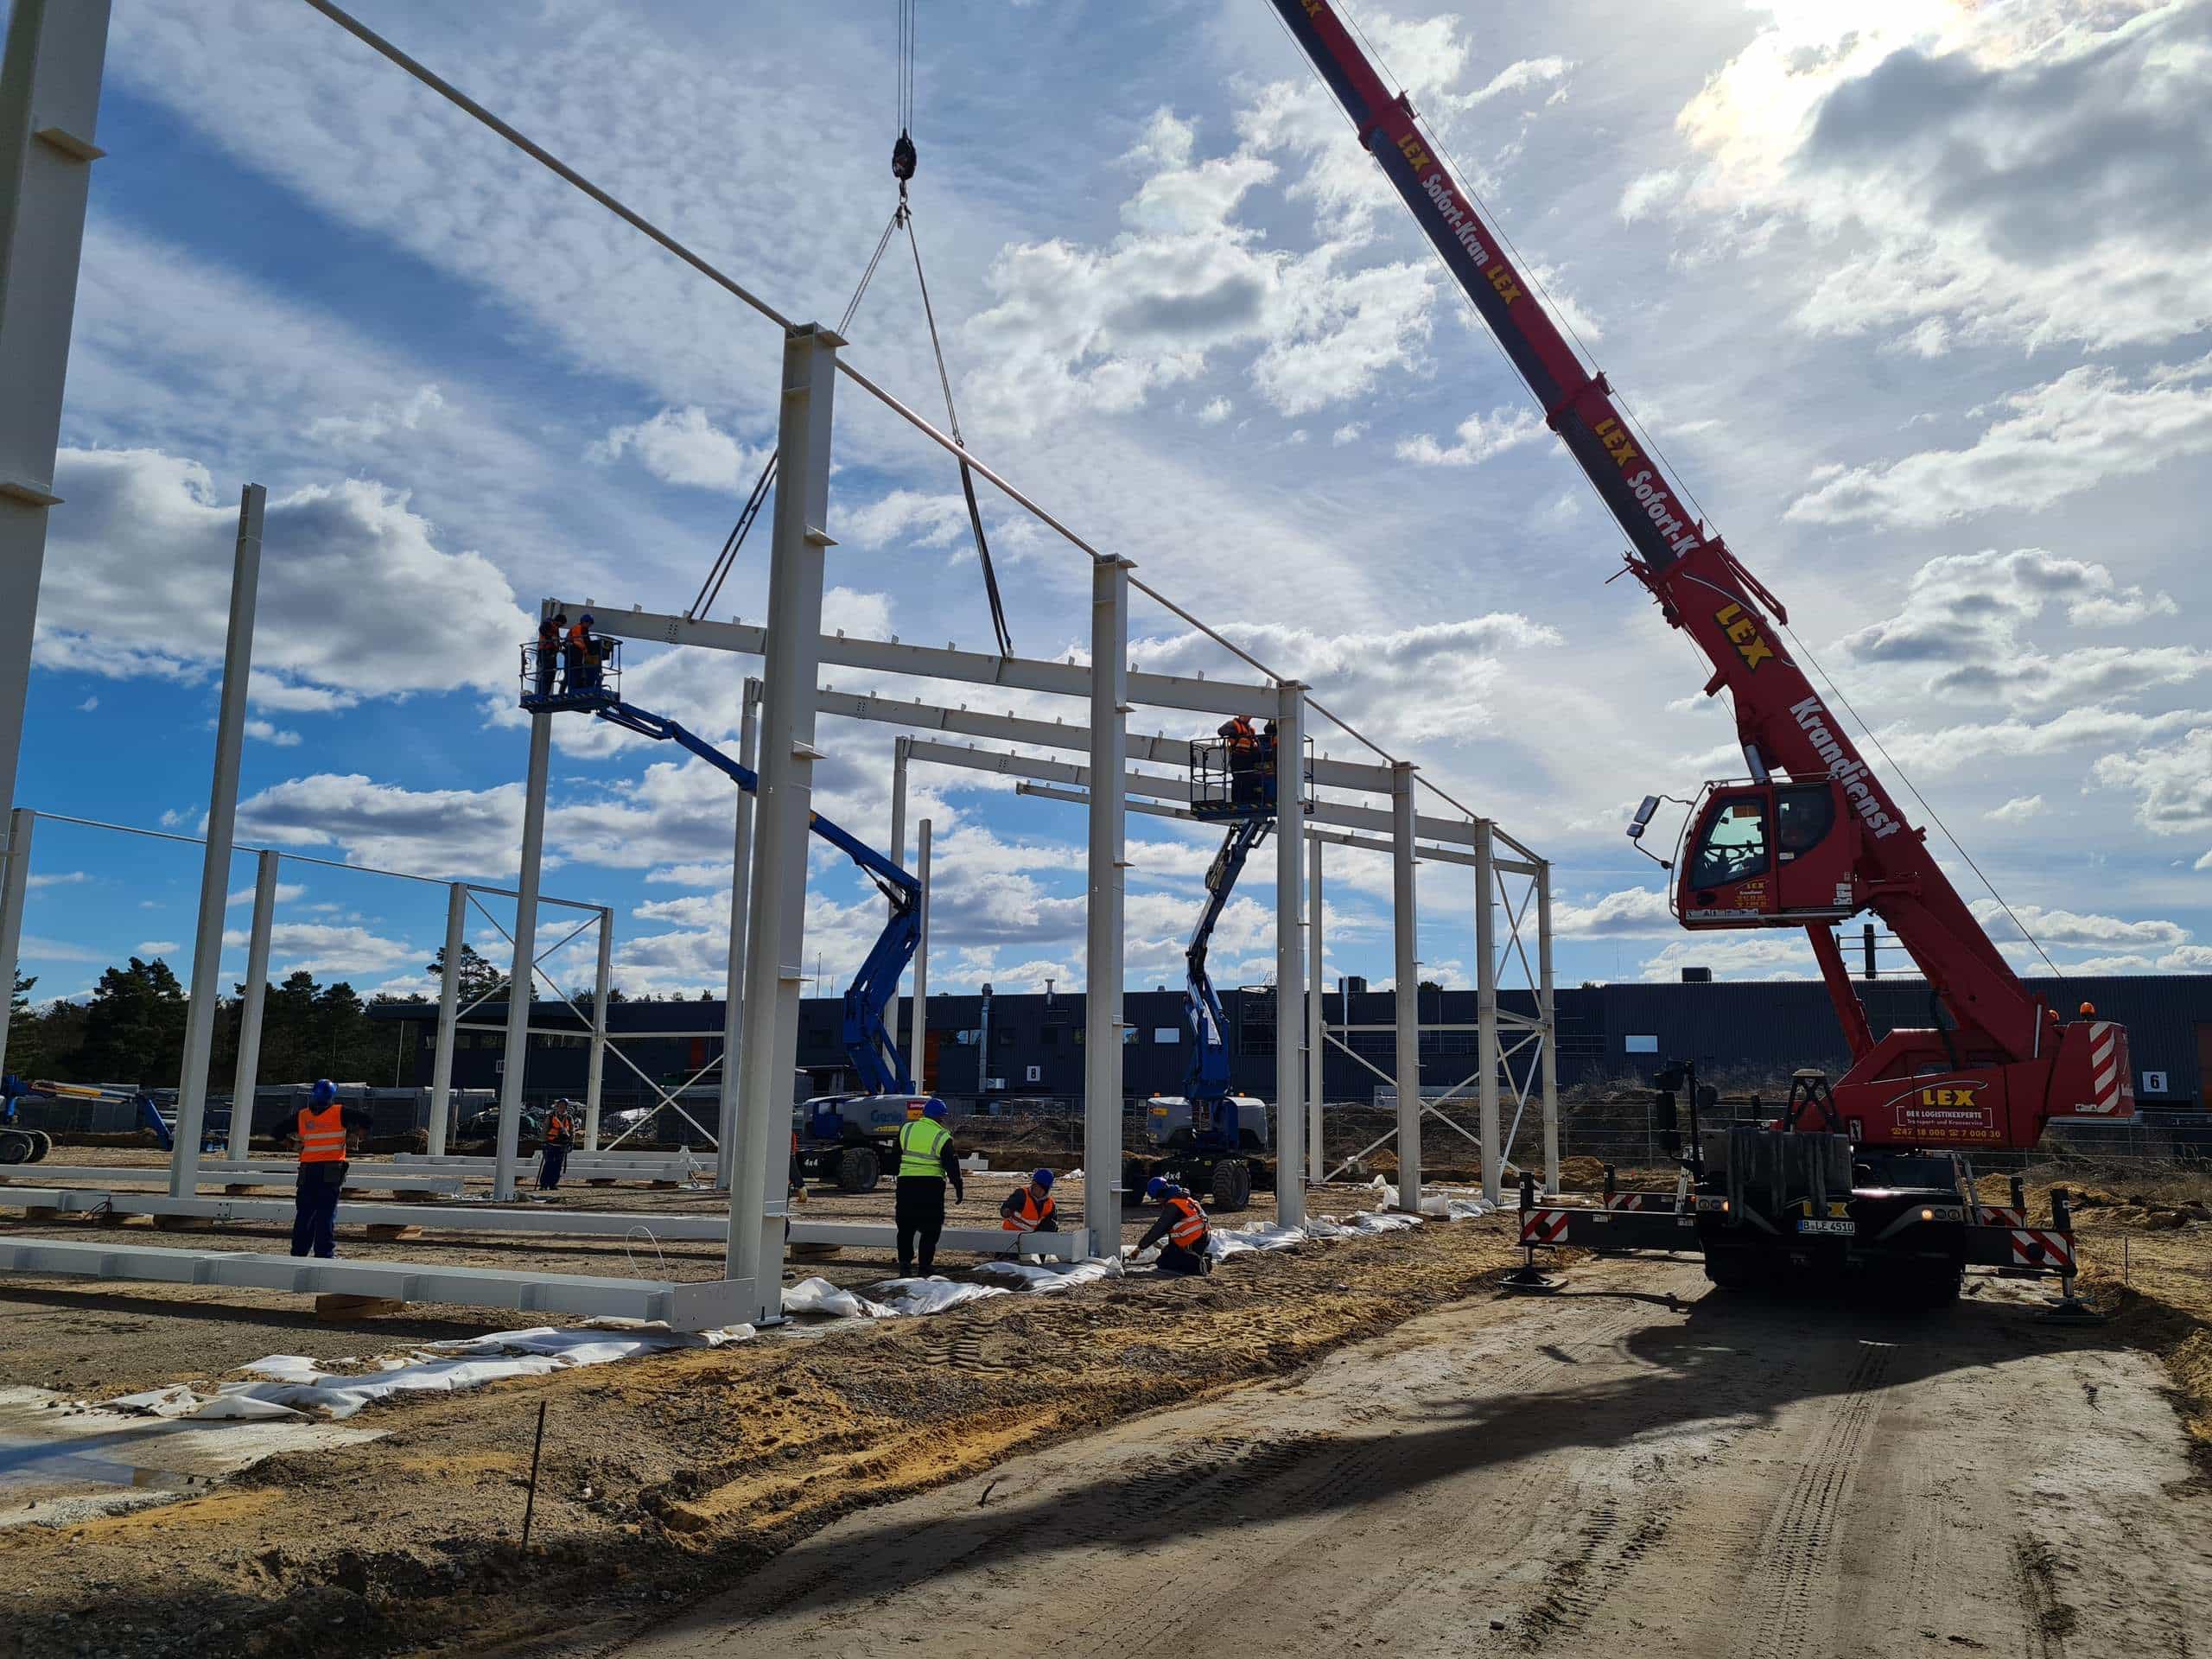
Steel Halls & Industrial Construction
No hall is standard. Span, loads, crane runways, future extensions — we design and build steel halls around your operation, not the other way round.
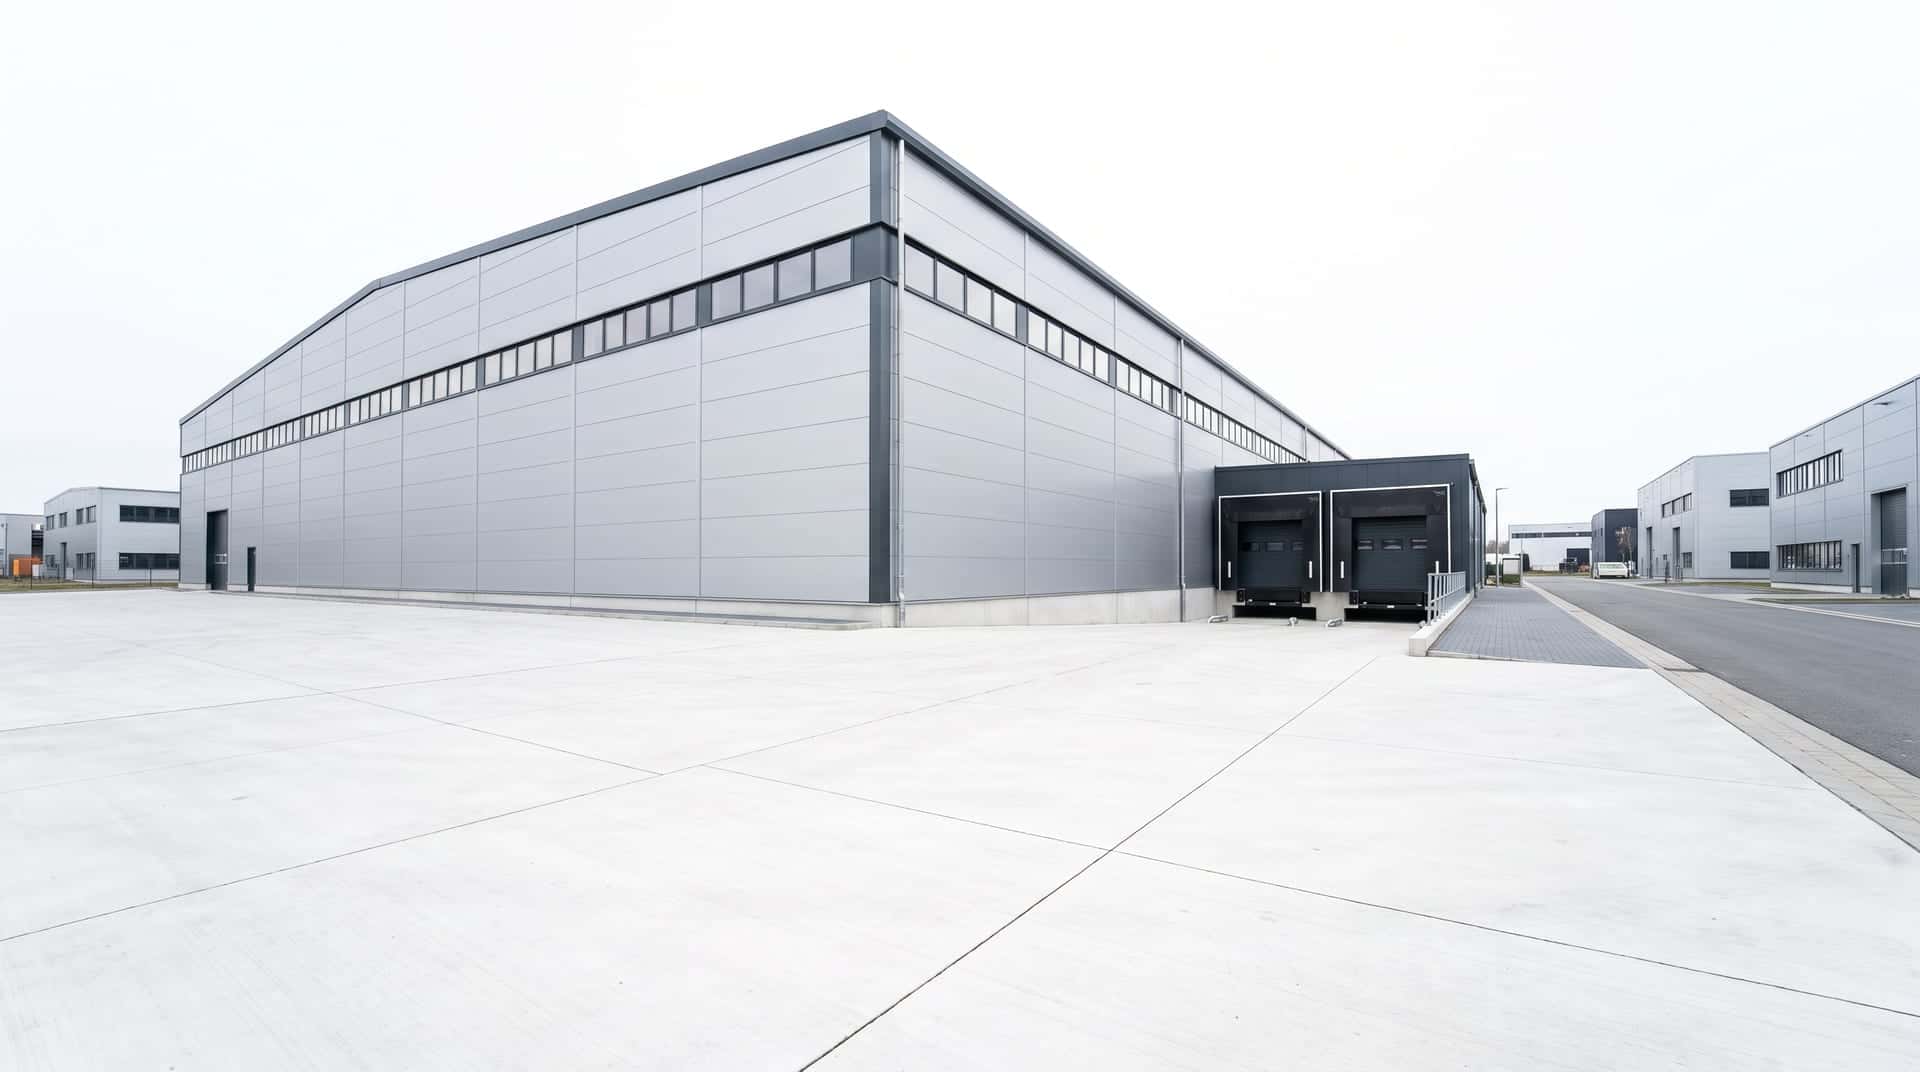
From first sketch to handover
You describe the use case and the site; we deliver structural design, permits, fabrication and erection — one contract, one contact, one deadline. Changes during the project are absorbed internally instead of becoming your problem.
Structures with reserves
Our frames are designed for extension: additional bays, higher crane loads, rooftop photovoltaics. Today's warehouse can be tomorrow's production floor — without demolition.
Reference: Deko exhibition halls, Grabfeld
Two construction phases in Grabfeld under ongoing exhibition operation, delivered without interrupting business. For the same client, we erected the exhibition center in Fürstenwalde starting in 2020. Full details in our portfolio.
What drives the price?
A flat price per square metre would be dishonest — every hall is a one-off structural design. These seven factors determine the cost. After your inquiry, you will receive an initial assessment within 24 hours.
- Span and eaves height — they set the structural system
- Snow and wind loads at the site
- Thermal insulation and target indoor temperature
- Doors, crane runway and special loads
- Foundations and floor slab
- Permits and ancillary construction costs
- Level of completion — from bare frame to turnkey
Hall types
Which hall are you building?

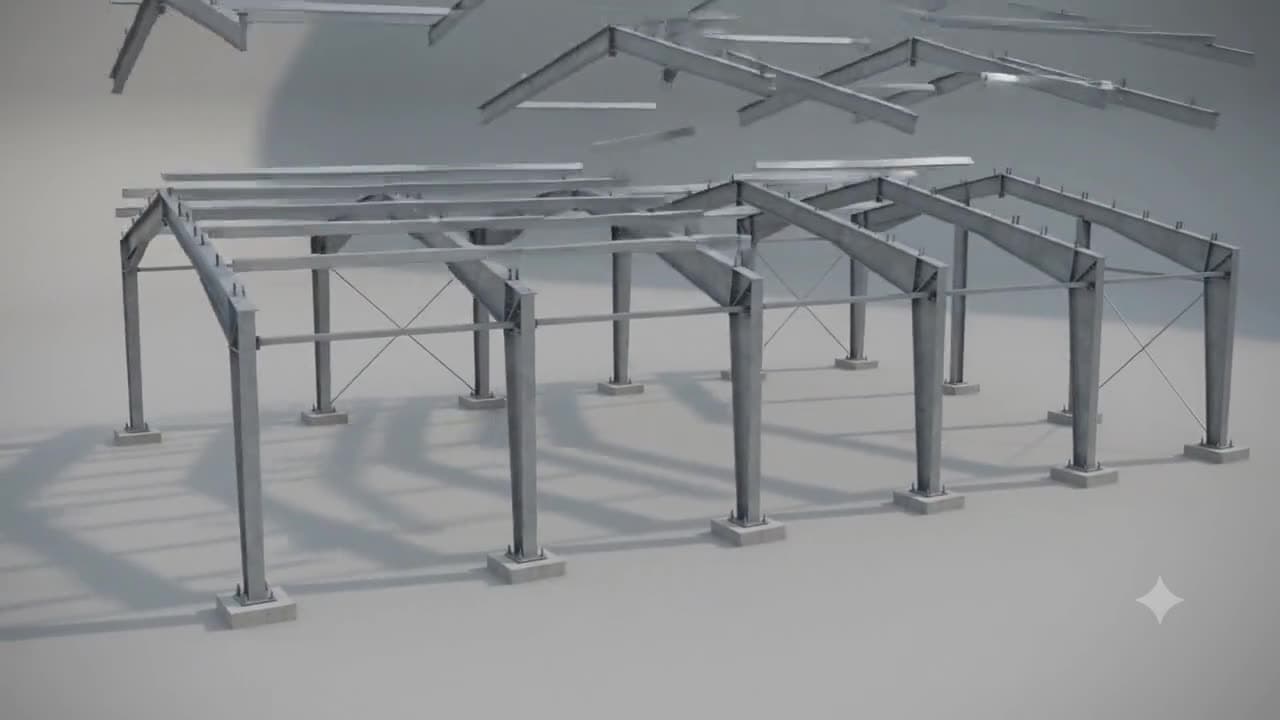
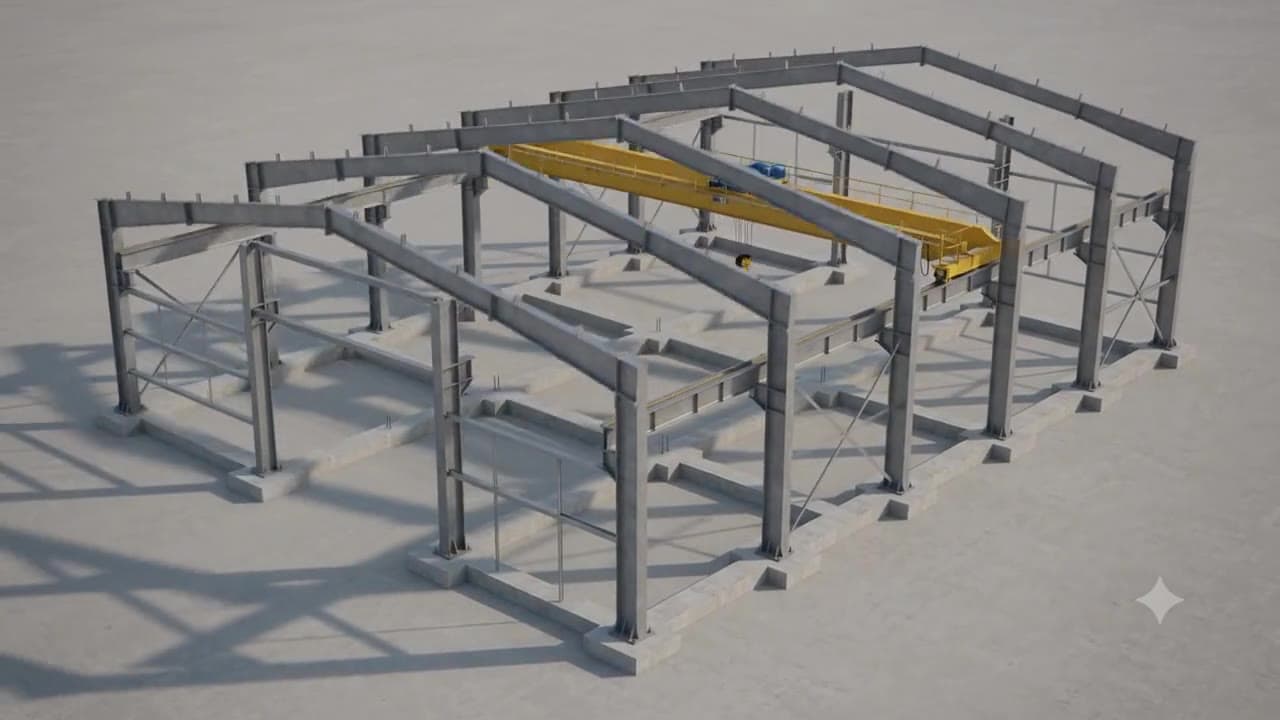
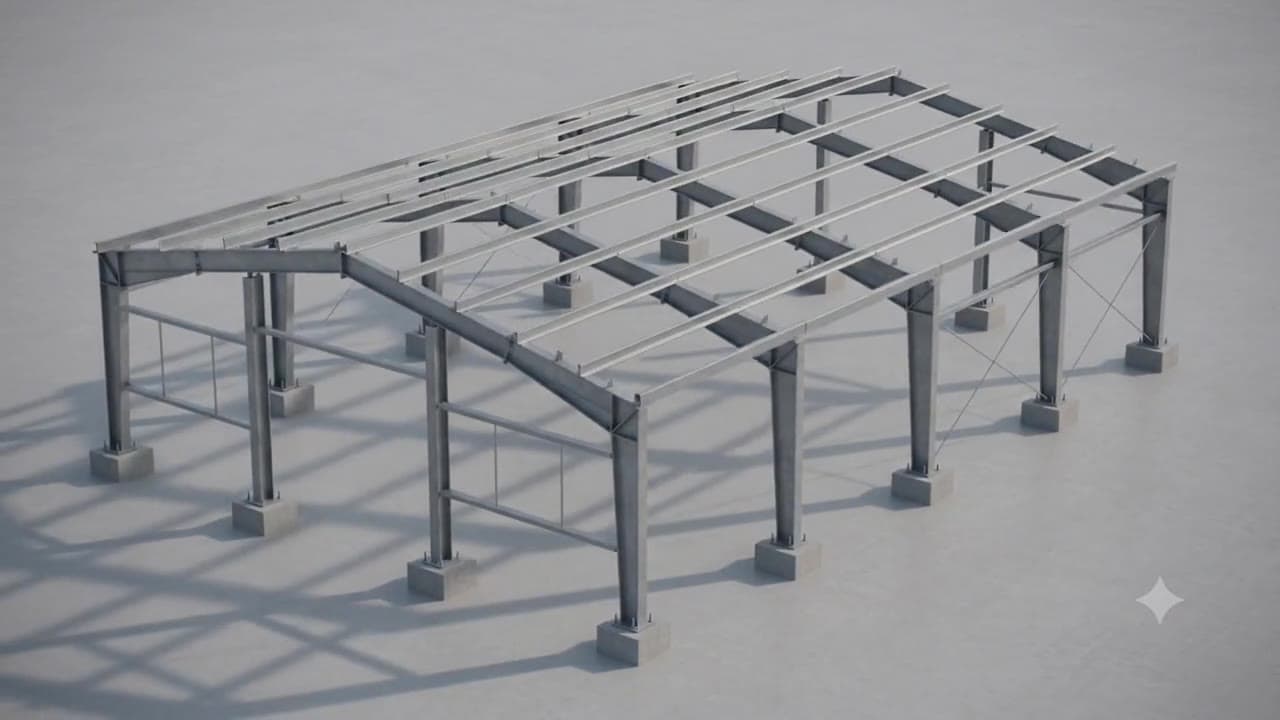
How your hall is built
- PHASE 1Groundwork
- PHASE 2Foundations
- PHASE 3Steel frame
- PHASE 4Roof & façade
- PHASE 5Handover
Frequently asked questions
What does a steel hall cost?
It depends on span, height, insulation, fit-out and location — a flat price per square metre would be dishonest. Our cost guide explains the seven biggest price drivers. After your inquiry, you will receive an initial assessment within 24 hours.
How long does it take to build a steel hall?
Typically six to twelve months from order to handover, depending on permits and the level of completion. Erecting the steel frame itself often takes only a few weeks.
Do you also handle design and building permits?
Yes. Structural design, permit planning, fabrication and erection come from one source — one contract, one contact, one deadline.
Do you also build turnkey?
Yes. On request including foundations, floor slab, fit-out and building services — you receive the hall handed over ready to move in.
In which regions do you build?
Our focus is Germany, where most of our projects are built; we have also completed projects in Romania and Turkey.
Can the hall be extended later?
Our frames are designed for extension: additional bays, higher crane loads or rooftop photovoltaics can be retrofitted — without demolition.
Companies that built with us
- Deko MessezentrumGrabfeld · exhibition halls
- Penny MarketRetail · roof structure
- Yildiz EntegreMDF plant · industrial
- SMYK AFIBucharest, Romania · special-purpose
INQUIRY / NO OBLIGATION
Your project in steel?
A direct line to management — answer within 24 hours.